Olean School #10
Also known as: Ivers J. Norton Elementary

Why it's listed
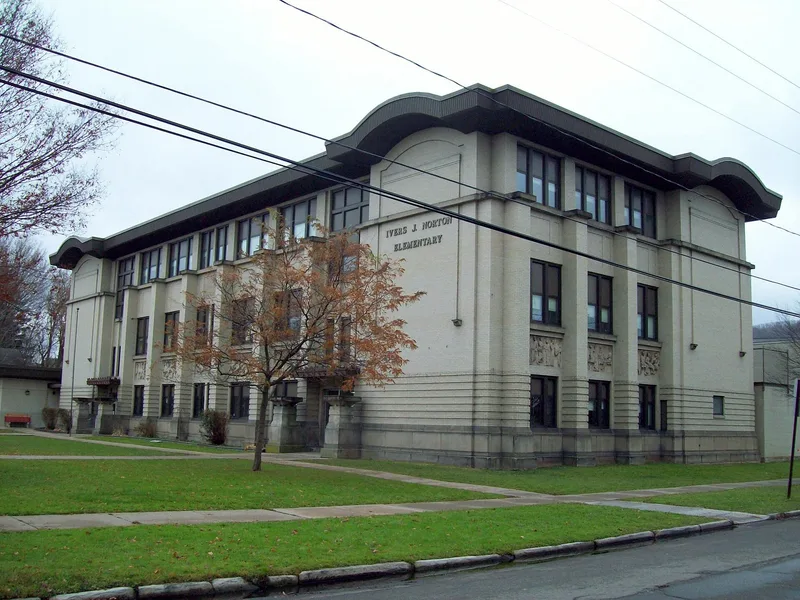
Built in 1909 at the corner of West Henley and South 4th Streets in Olean, this three-story brick and cut stone elementary school was designed by architect Edward Eugene Joralemon. Its strict symmetry, I-shaped plan and fireproof construction follow the school models of the period, but flat roofs with deep overhangs, flared segmental arches over windowless corner bays, and cast stone urns borrow from the Prairie School. Reproductions of the Parthenon frieze add a classical note. The building was listed for its rare mixture of these styles, which is known in only one other New York school, also by Joralemon, in Rome. It also illustrates early twentieth-century school planning shaped by state health and sanitation rules and by rapid enrollment growth in Olean. Windows and doors have been replaced, and a 1965 gym and a 1991 addition were attached, but the original openings, floor plan and oak stair balustrades remain. The building continues to serve as a school.
Significance in brief: It is argued to be a rare New York State school with Prairie School references blended with the classically proportioned school form of its day (Criterion C). It also represents the work of architect Edward Eugene Joralemon. Under Criterion A it reflects early twentieth-century school-building trends such as natural light, fire safety and central circulation.
Machine-generated summary. This summary was generated by a language model from the official nomination document and has not been reviewed line by line by an editor. It may contain errors. Check the source document before relying on any detail. Source: nomination document (PDF) · National Archives catalog entry. NRHP reference 10000810, listed October 1, 2010. Summary generated October 2026 (model claude-sonnet-5-5, prompt v1.0-2026-10-29, confidence high).
Key facts
| Address | 411 W Henley St, Olean |
|---|---|
| County | Cattaraugus County |
| Listed | October 1, 2010 |
| Reference number | 10000810 |
| Resource type | Building |
| Period of significance | 1908-1909 |
| Architect / builder | E. E. Joralemon |
| Architectural style | Late 19th & Early 20th Century American Movements/Prairie School; Late 19th & Early 20th Century Revivals/Classical Revival |
| Criteria |
|
| Areas of significance | Architecture, Education |
| Level of significance | Local |
| Status (as stated in the nomination) | Still in use as a school; windows and doors replaced, with a 1965 gym wing and a 1991 addition. |
| Acreage | 1.3 |
| Coordinates | 42.07547, -78.43447 (NPS GIS) |
What listing means for this property
For a publicly owned building or structure, listing mainly matters when federal funds, permits or licences are involved: projects then go through Section 106 review so effects on the property are considered. Listing also strengthens applications for preservation grants and, for leased income-producing uses, can enable the federal rehabilitation tax credit.
General information, not legal or tax advice. Rules change; confirm with your State Historic Preservation Office or a qualified adviser.
Sources and further reading
- National Park Service, National Register of Historic Places database (snapshot May 2026), reference 10000810.
- Nomination form (PDF, National Archives) — catalog entry
- Wikipedia article (used for cross-checking only; text not reproduced here)
- Wikidata Q7085970
- This listing as JSON
Last updated October 2026. Found an error? See the editorial policy for how to report it.