Oak Hill Park Historic District

Why it's listed
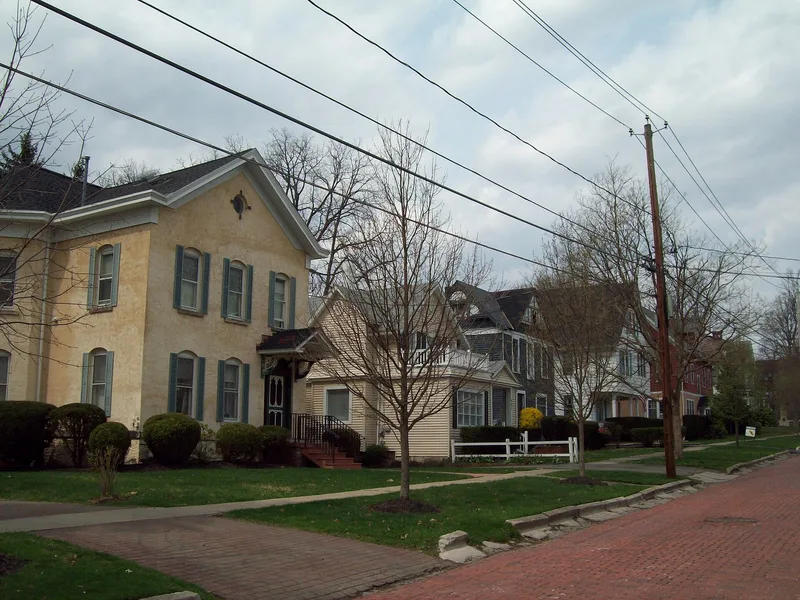
Oak Hill Park Historic District is a residential neighborhood of about 32.5 acres one block northwest of Olean's main business corridor. It takes in parts of Laurens, West Sullivan and North First through Fourth Streets, and centers on the 5.56-acre Oak Hill Park. Of its 89 properties, 82 are houses, along with two churches, Olean High School and the park landscape. Buildings date from about 1849 to 1937, though most come from the last third of the nineteenth century, giving the area a late Victorian and Colonial Revival character that matches Olean's period of growth and prosperity. The district includes fine Queen Anne and Stick style houses, early Greek Revival and Italianate residences, a Medina sandstone Presbyterian church, a Collegiate Gothic Lutheran church and an Art Deco high school. Mature trees, stone walls, iron fences, slate sidewalks, one brick street and surviving carriage barns add to the streetscape. Its high integrity and visual cohesion underlie its local significance.
Significance in brief: The district is described as one of Olean's most prestigious residential enclaves, with a high degree of integrity and a wide range of mid-nineteenth to early twentieth century architectural styles. It has outstanding Queen Anne and Stick style houses and reflects the city's period of growth and prosperity in the late nineteenth century. The form was certified as locally significant.
Machine-generated summary. This summary was generated by a language model from the official nomination document and has not been reviewed line by line by an editor. It may contain errors. Check the source document before relying on any detail. Source: nomination document (PDF) · National Archives catalog entry. NRHP reference 97001495, listed December 1, 1997. Summary generated October 2026 (model claude-sonnet-5-5, prompt v1.0-2026-10-29, confidence medium).
Key facts
| Address | Roughly along Laurens, N. Second, Third, Fourth, and W. Sullivan Sts., Olean |
|---|---|
| County | Cattaraugus County |
| Listed | December 1, 1997 |
| Reference number | 97001495 |
| Resource type | District |
| Architect / builder | A.W.E. Schoenberg (Olean High School); Charles S. Cary (an Italianate house at 223 North Second Street); Metcalf Shaffer (French Eclectic remodeling at 504 West Sullivan Street) |
| Architectural style | Greek Revival, Italianate, Queen Anne, Stick, Colonial Revival, Late Gothic Revival, Art Deco, Craftsman, Collegiate Gothic, French Eclectic and Tudor Revival |
| Areas of significance | Architecture |
| Level of significance | Local |
| Status (as stated in the nomination) | The district is described as retaining a high level of visual and architectural integrity, with 76 contributing buildings, 31 contributing structures and 13 non-contributing components. |
| Acreage | 32.5 |
| Coordinates | 42.08063, -78.43355 (NPS GIS) |
What listing means for this property
This is a historic district. Buildings within its boundary are either contributing (they add to the district's significance) or non-contributing. Owners of contributing income-producing buildings can claim the 20% federal rehabilitation tax credit; homeowners should look at state credits. National Register districts impose no design review by themselves; a local historic district ordinance, if one exists, does (the difference explained).
General information, not legal or tax advice. Rules change; confirm with your State Historic Preservation Office or a qualified adviser.
Sources and further reading
- National Park Service, National Register of Historic Places database (snapshot May 2026), reference 97001495.
- Nomination form (PDF, National Archives) — catalog entry
- Wikipedia article (used for cross-checking only; text not reproduced here)
- Wikidata Q7073588
- This listing as JSON
Last updated October 2026. Found an error? See the editorial policy for how to report it.