Temple B'Nai Israel

Why it's listed
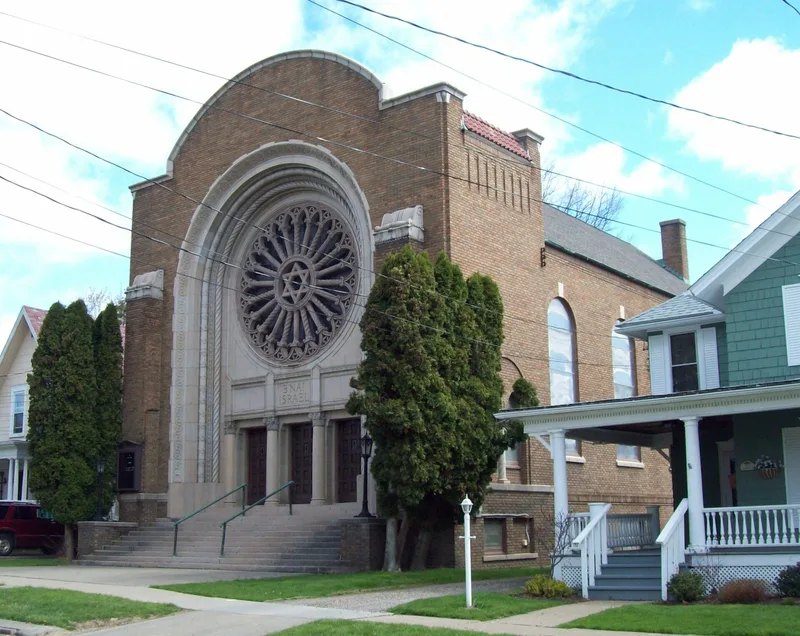
Temple B'Nai Israel is a synagogue at 127 South Barry Street in Olean, in a residential neighborhood of wood-frame houses near the city's main commercial streets. Completed in 1929 to designs by local architect J. Milton Hurd, it is a light brown brick building with buff terra cotta detail. Its curved false front is dominated by a tall arched portal holding three wood doors and a round leaded-glass window with a Star of David. Inside are a vestibule, a worship space with a balcony, bimah and carved ark, and a basement social hall remodeled in the mid-twentieth century. The building is considered significant for architecture as a highly intact example of an early twentieth-century synagogue, with a design similar to notable New York City synagogues. It also housed Olean's Jewish congregation, which began in the 1880s under H.W. Marcus and met in rented downtown spaces until this building was constructed.
Significance in brief: The nomination argues it is a highly intact early twentieth-century synagogue in a small Western New York city, with an eclectic mix of historic and Middle Eastern motifs. Its massive arched portal facade resembles B'nai Jeshurun in Manhattan and Temple Beth-El in Brooklyn. It also served as the spiritual, cultural and social center of Olean's small Jewish community.
Machine-generated summary. This summary was generated by a language model from the official nomination document and has not been reviewed line by line by an editor. It may contain errors. Check the source document before relying on any detail. Source: nomination document (PDF) · National Archives catalog entry. NRHP reference 11000995, listed January 4, 2012. Summary generated October 2026 (model claude-sonnet-5-5, prompt v1.0-2026-10-29, confidence medium).
Key facts
| Address | 127 S. Barry St., Olean |
|---|---|
| County | Cattaraugus County |
| Listed | January 4, 2012 |
| Reference number | 11000995 |
| Resource type | Building |
| Period of significance | 1929 |
| Architect / builder | J. Milton Hurd |
| Architectural style | Mixed (eclectic synagogue design combining Southern and Eastern European and Middle Eastern motifs) |
| Criteria |
|
| Areas of significance | Architecture |
| Level of significance | Local |
| Status (as stated in the nomination) | Still in use as a synagogue, with the same historic and current function listed. |
| Acreage | 0.9 |
| Coordinates | 42.07824, -78.42729 (NPS GIS) |
What listing means for this property
Religious properties are listed for their architectural or historical significance, not their religious use. Listing is honorary and does not restrict the congregation's use of the building. The federal rehabilitation credit is generally unavailable unless part of the building is income-producing; some state programmes and preservation grants do cover religious buildings. Federal funding or permits trigger Section 106 review.
General information, not legal or tax advice. Rules change; confirm with your State Historic Preservation Office or a qualified adviser.
Sources and further reading
- National Park Service, National Register of Historic Places database (snapshot May 2026), reference 11000995.
- Nomination form (PDF, National Archives) — catalog entry
- Wikipedia article (used for cross-checking only; text not reproduced here)
- Wikidata Q16901403
- This listing as JSON
Last updated October 2026. Found an error? See the editorial policy for how to report it.