Vestal Central School

Why it's listed
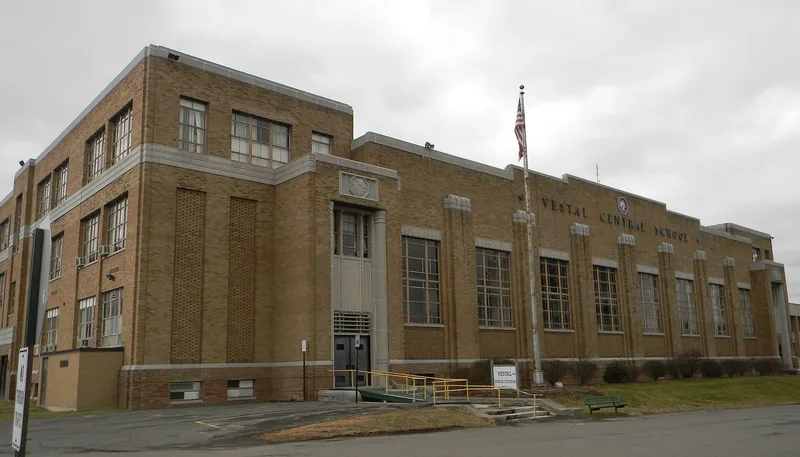
Vestal Central School is a brick Art Deco school at 201 Main Street in Vestal, Broome County, New York. A.T. Lacey and Sons designed it, and it opened in 1939. Three rectangular pavilions form a modified U, with a long central block between two taller wings. Limestone trim, stylized brick pilasters, bronze lettering and bas-relief hemispheres over the entrances decorate the exterior. Inside, the original terrazzo floors, metal windows, built-in cabinets and a lavish Art Deco auditorium survive. The school was built after Vestal centralized its school system in 1936, when a farming town was becoming a bedroom community for nearby industrial centers. Public Works Administration money and New York State aid paid for much of the cost. It was listed for its architecture and its role in local education, with a period of significance from 1939 to 1950. A 1970 addition and the original bus garage are included in the nominated property.
Significance in brief: The nomination argues it is a distinctive and highly intact example of a large central school building of the period. It is also tied to Vestal's school centralization program of 1936, which changed local education as the town grew into a bedroom community. It was funded partly by the Public Works Administration and partly by New York State, and it reflects Art Deco design.
Machine-generated summary. This summary was generated by a language model from the official nomination document and has not been reviewed line by line by an editor. It may contain errors. Check the source document before relying on any detail. Source: nomination document (PDF) · National Archives catalog entry. NRHP reference 10000023, listed February 22, 2010. Summary generated October 2026 (model claude-sonnet-5-5, prompt v1.0-2026-10-29, confidence medium).
Key facts
| Address | 201 Main St., Vestal |
|---|---|
| County | Broome County |
| Listed | February 22, 2010 |
| Reference number | 10000023 |
| Resource type | Building |
| Period of significance | 1939-1950 |
| Architect / builder | Truman A. Lacey (A.T. Lacey and Sons) |
| Architectural style | Art Deco |
| Criteria |
|
| Areas of significance | Architecture, Education |
| Level of significance | Local |
| Status (as stated in the nomination) | The building survives with a high degree of integrity. It is now used by senior citizens' groups, an alternative high school and small businesses, and the annex houses the school district's administrative offices. |
| Acreage | 12 |
| Coordinates | 42.08667, -76.05092 (NPS GIS) |
What listing means for this property
For a publicly owned building or structure, listing mainly matters when federal funds, permits or licences are involved: projects then go through Section 106 review so effects on the property are considered. Listing also strengthens applications for preservation grants and, for leased income-producing uses, can enable the federal rehabilitation tax credit.
General information, not legal or tax advice. Rules change; confirm with your State Historic Preservation Office or a qualified adviser.
Sources and further reading
- National Park Service, National Register of Historic Places database (snapshot May 2026), reference 10000023.
- Nomination form (PDF, National Archives) — catalog entry
- Wikipedia article (used for cross-checking only; text not reproduced here)
- Wikidata Q7923382
- This listing as JSON
Last updated October 2026. Found an error? See the editorial policy for how to report it.