Saints Cyril and Methodius Slovak Roman Catholic School

Why it's listed
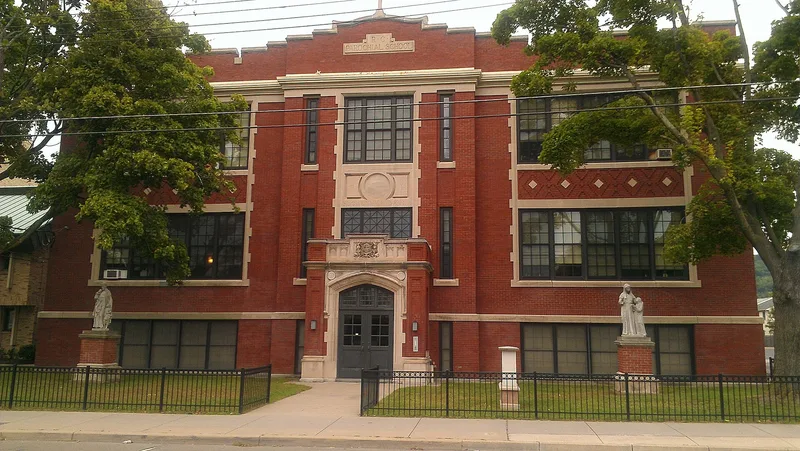
Built in 1910 on Clinton Street in Binghamton's First Ward, this two-story brick building served as the school of the Slovak parish of Saints Cyril and Methodius. Designed by T.I. Lacey and Sons, it has a steel frame, a flat roof behind a stepped parapet, cast-stone trim, banks of large windows and an overscaled central entrance vestibule. Inscriptions reading "R.C. Parochial School" and "Slovenska Skola" mark its religious and ethnic ties. The school reflected typical design concerns of its era, including fireproof construction, separate stairwells and abundant natural light. It mattered to Slovak immigrants who came to work in the city's shoe factories and other industries and who supported the school through eleven fraternal and social organizations. At its height in the 1910s it enrolled about 430 students. It closed in 1978 and was later converted into senior apartments, with original window patterns, hallways, stairs and classroom doors preserved.
Significance in brief: It is a distinctive example of an early twentieth century elementary school by T.I. Lacey and Sons, one of Binghamton's prominent architectural firms. It is also tied to Binghamton's Slovak immigrant community, which used the school to preserve religious and cultural traditions. It is one of few Lacey-designed parochial schools in the city to survive.
Machine-generated summary. This summary was generated by a language model from the official nomination document and has not been reviewed line by line by an editor. It may contain errors. Check the source document before relying on any detail. Source: nomination document (PDF) · National Archives catalog entry. NRHP reference 07000095, listed March 1, 2007. Summary generated October 2026 (model claude-sonnet-5-5, prompt v1.0-2026-10-29, confidence high).
Key facts
| Address | 144-146 Clinton St., Binghamton |
|---|---|
| County | Broome County |
| Listed | March 1, 2007 |
| Reference number | 07000095 |
| Resource type | Building |
| Period of significance | 1910 |
| Architect / builder | T.I. Lacey and Sons |
| Architectural style | Late 19th and Early 20th Century Revivals |
| Criteria |
|
| Areas of significance | Social History, Architecture |
| Level of significance | Local |
| Status (as stated in the nomination) | Converted to senior apartments ("Schoolhouse Apartments"); original windows replicated in 2006 and historic hallways, stairs, floors and classroom doors retained. |
| Acreage | 0.9 |
| Coordinates | 42.10601, -75.92459 (NPS GIS) |
What listing means for this property
For a publicly owned building or structure, listing mainly matters when federal funds, permits or licences are involved: projects then go through Section 106 review so effects on the property are considered. Listing also strengthens applications for preservation grants and, for leased income-producing uses, can enable the federal rehabilitation tax credit.
General information, not legal or tax advice. Rules change; confirm with your State Historic Preservation Office or a qualified adviser.
Sources and further reading
- National Park Service, National Register of Historic Places database (snapshot May 2026), reference 07000095.
- Nomination form (PDF, National Archives) — catalog entry
- Wikipedia article (used for cross-checking only; text not reproduced here)
- Wikidata Q7402406
- This listing as JSON
Last updated October 2026. Found an error? See the editorial policy for how to report it.