Marlborough Building
Also known as: Marlborough Hotel; State Bank of Binghamton; State Hotel; Marble Grill

Why it's listed
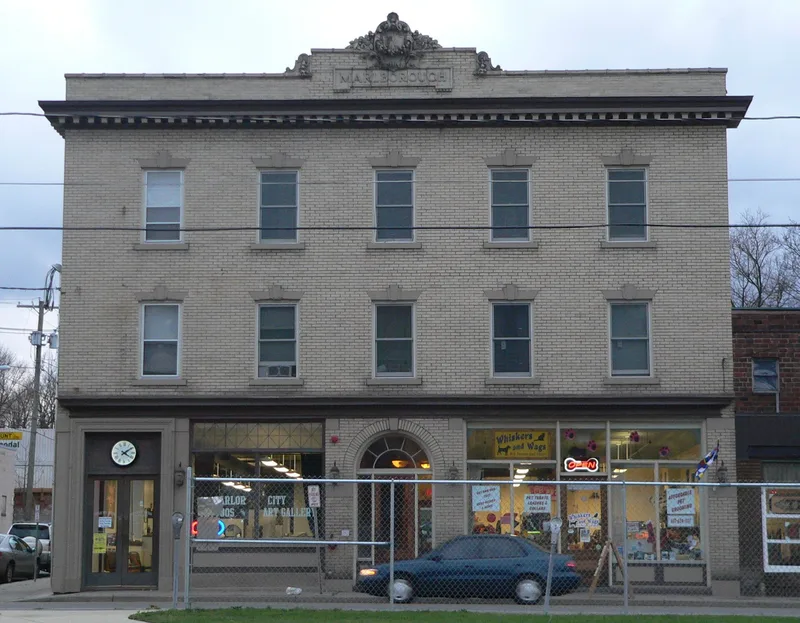
Standing at the corner of Clinton Street and Titchener Place in Binghamton's First Ward, this three-story brick building was constructed in 1914 for local businessman Andrew J. Horvatt. The regional firm T.I. Lacey and Sons designed it, using Georgian Revival details such as a cast cartouche, a denticulated metal cornice and keystoned window lintels. It originally held Horvatt's residence, a hotel and several shops. From 1920 to 1930 its first floor housed the State Bank of Binghamton, with marble teller counters and a pressed-metal ceiling. In 1930 the bank was seized after Horvatt was found to have embezzled more than $2.5 million, wiping out the savings of many immigrant families and church groups. The failure was the first local bank collapse after the 1929 crash and led to other bank closures or mergers. The building reopened as the State Hotel in 1934, and later held shops with apartments above. It is now vacant.
Significance in brief: The nomination presents it as a representative small-scale commercial building that uses Georgian Revival elements to stand out on Clinton Street. It is also tied to the economic history of Binghamton through the 1930 collapse of the State Bank of Binghamton, which operated there and failed after Horvatt embezzled more than $2.5 million.
Machine-generated summary. This summary was generated by a language model from the official nomination document and has not been reviewed line by line by an editor. It may contain errors. Check the source document before relying on any detail. Source: nomination document (PDF) · National Archives catalog entry. NRHP reference 08000036, listed February 19, 2008. Summary generated October 2026 (model claude-sonnet-5-5, prompt v1.0-2026-10-29, confidence medium).
Key facts
| Address | 81 Clinton St., Binghamton |
|---|---|
| County | Broome County |
| Listed | February 19, 2008 |
| Reference number | 08000036 |
| Resource type | Building |
| Period of significance | 1914-1944 |
| Architect / builder | T.I. Lacey and Sons |
| Architectural style | Late 19th and 20th century revivals (Georgian Revival elements) |
| Criteria |
|
| Areas of significance | Economics, Architecture |
| Level of significance | Local |
| Status (as stated in the nomination) | Current function is listed as vacant; some storefront windows are boarded and fire damage is evident in second-story rooms. |
| Acreage | 0.9 |
| Coordinates | 42.10692, -75.92182 (NPS GIS) |
What listing means for this property
For an income-producing building, listing (individually or as a contributing building in a district) is the gateway to the 20% federal rehabilitation tax credit on qualified rehabilitation costs, often stackable with state credits. Work claiming the credit must follow the Secretary of the Interior's Standards and be approved in advance.
Listing does not restrict a private owner acting without federal money or permits; where federal funding or licensing is involved, Section 106 review applies.
Noted as vacant in the nomination. Nomination documents can be decades old; current status may differ. If you are considering buying an empty listed property, read the due-diligence checklist.
General information, not legal or tax advice. Rules change; confirm with your State Historic Preservation Office or a qualified adviser.
Sources and further reading
- National Park Service, National Register of Historic Places database (snapshot May 2026), reference 08000036.
- Nomination form (PDF, National Archives) — catalog entry
- Wikipedia article (used for cross-checking only; text not reproduced here)
- Wikidata Q6771658
- This listing as JSON
Last updated October 2026. Found an error? See the editorial policy for how to report it.