U.S. Army Military Ocean Terminal
Also known as: Brooklyn Army Terminal,Brooklyn Army Base,N.Y. Port of Embar

Why it's listed
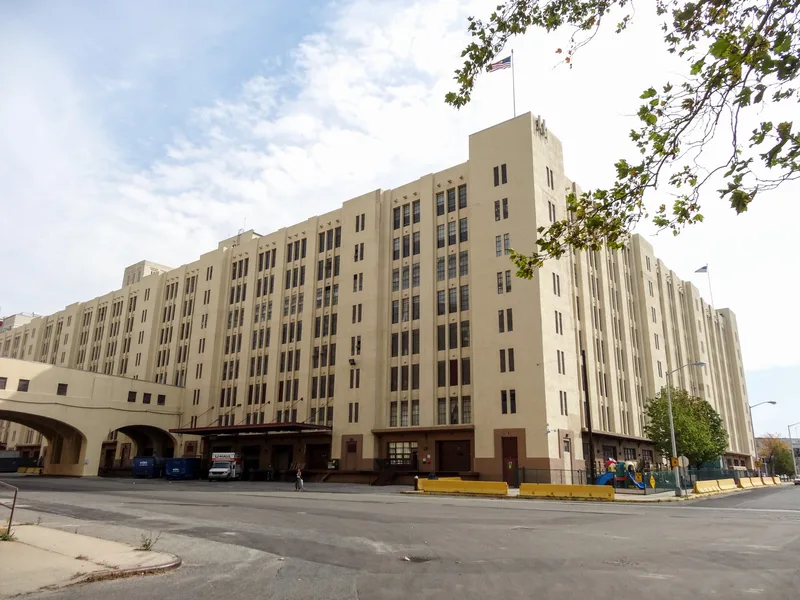
Along the Brooklyn waterfront between 58th and 65th Streets, this former Army port complex occupies 97 acres beside Upper New York Bay. Eleven structures contribute to its significance, including two giant reinforced concrete warehouses, an administration building, a boiler house, and piers, built in 1918-1919 to designs by Cass Gilbert. Warehouse B holds a skylit atrium 740 feet long, and bridges and tunnels join the main buildings. Rail lines run through the site and along the piers. The warehouses were the largest reinforced concrete structures in the world when built, using a column-and-slab system with flared column heads. The terminal handled returning troops and materiel after World War I and was a main departure point in World War II, when more than 3,000,000 troops and 38,000,000 tons of supplies passed through. A gate house, laundry, and a pre-existing officers' house are also counted. The government vacated the site in 1975, and New York City acquired it in 1981.
Significance in brief: The nomination argues the terminal is a monumental early example of modern industrial design and advanced reinforced-concrete engineering by a nationally prominent architect. Its warehouses were the largest reinforced concrete structures in the world when built. It also served as a major debarkation point for troops and supplies in both World Wars, linking rail and maritime transport.
Machine-generated summary. This summary was generated by a language model from the official nomination document and has not been reviewed line by line by an editor. It may contain errors. Check the source document before relying on any detail. Source: nomination document (PDF) · National Archives catalog entry. NRHP reference 83001702, listed September 23, 1983. Summary generated October 2026 (model claude-sonnet-5-5, prompt v1.0-2026-10-29, confidence high).
Key facts
| Address | 58th-65th St. and 2nd Ave., New York |
|---|---|
| County | Brooklyn |
| Listed | September 23, 1983 |
| Reference number | 83001702 |
| Resource type | Building |
| Period of significance | 1918 - 1944 |
| Architect / builder | Cass Gilbert; Post and McCord (engineers, Pier I); U.S. Army Corps of Engineers (1942-44 buildings) |
| Areas of significance | Military, Transportation, Architecture |
| Level of significance | National |
| Status (as stated in the nomination) | Vacated by the U.S. government in 1975 and acquired by the City of New York in 1981 for conversion to manufacturing, warehousing, office and maritime uses; classified as unoccupied and vacant, with condition checked as good and altered. |
| Acreage | 97.2 |
| Coordinates | 40.64508, -74.02740 (NPS GIS) |
What listing means for this property
National Register listing is honorary: it recognises significance and does not restrict what a private owner may do without federal money or permits. It unlocks the 20% federal rehabilitation tax credit for income-producing buildings, state credits in many states, and Section 106 review when federal agencies are involved. See what listing means in practice.
Noted as vacant in the nomination. Nomination documents can be decades old; current status may differ. If you are considering buying an empty listed property, read the due-diligence checklist.
General information, not legal or tax advice. Rules change; confirm with your State Historic Preservation Office or a qualified adviser.
Sources and further reading
- National Park Service, National Register of Historic Places database (snapshot May 2026), reference 83001702.
- Nomination form (PDF, National Archives) — catalog entry
- Wikipedia article (used for cross-checking only; text not reproduced here)
- Wikidata Q929358
- This listing as JSON
Last updated October 2026. Found an error? See the editorial policy for how to report it.