Senator Street Historic District

Why it's listed
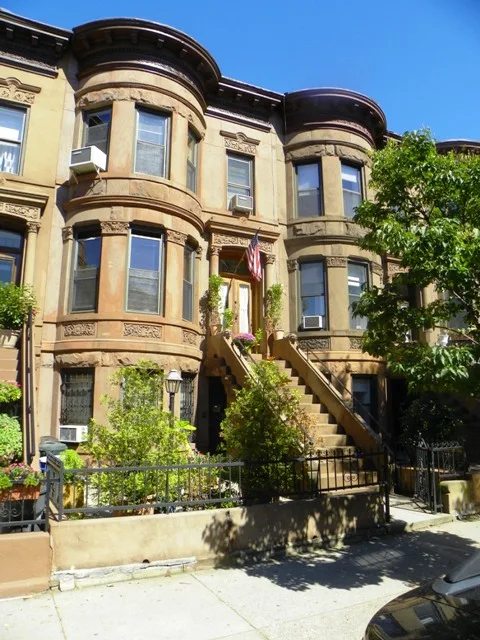
Senator Street between Third and Fourth Avenues in Bay Ridge, Brooklyn, holds a unified block of 38 three-story, bow-front brownstone row houses, along with three garages. Fred W. Eisenla of the firm Eisenla & Carlson designed the houses in the neo-Renaissance style, and they were built as speculative housing between 1906 and 1912 on land once owned by industrialist Joseph Wild and subdivided after his wife's death in 1898. At first glance the houses appear identical, but nearly every carved element, including capitals, rosettes and panels beneath the parlor windows, differs from house to house. Only the lion's head on each stoop railing and the top rosette over each entry are the same throughout. The block is the only one in Bay Ridge with brownstone rows on both sides of the street. It was recognized for its architecture and for what it shows about speculative development in early twentieth-century Brooklyn. Its period of significance runs from 1906 to 1920.
Significance in brief: It is the only block in Bay Ridge with brownstone row houses lining both sides of the street, and all were designed by one architect as a unified project. Though the houses look identical, much of the carved ornament is unique to each house. It also reflects speculative row house development of the period, qualifying under architecture and community planning.
Machine-generated summary. This summary was generated by a language model from the official nomination document and has not been reviewed line by line by an editor. It may contain errors. Check the source document before relying on any detail. Source: nomination document (PDF) · National Archives catalog entry. NRHP reference 02001115, listed October 10, 2002. Summary generated October 2026 (model claude-sonnet-5-5, prompt v1.0-2026-10-29, confidence high).
Key facts
| Address | 318-370 and 317-347 Senator St., Brooklyn |
|---|---|
| County | Brooklyn |
| Listed | October 10, 2002 |
| Reference number | 02001115 |
| Resource type | District |
| Period of significance | 1906-1920 |
| Architect / builder | Eisenla, Fred W., of Eisenla & Carlson |
| Architectural style | Late 19th & 20th Century Revivals/Neo-Renaissance |
| Criteria |
|
| Areas of significance | Architecture, Community Planning and Development |
| Level of significance | Local |
| Status (as stated in the nomination) | Still in use as row house dwellings, single and multiple; all 38 roof entablatures intact and most original doors and details retained; one stoop removed (No. 354). |
| Acreage | 2.5 |
| Coordinates | 40.62709, -74.02493 (NPS GIS) |
What listing means for this property
This is a historic district. Buildings within its boundary are either contributing (they add to the district's significance) or non-contributing. Owners of contributing income-producing buildings can claim the 20% federal rehabilitation tax credit; homeowners should look at state credits. National Register districts impose no design review by themselves; a local historic district ordinance, if one exists, does (the difference explained).
General information, not legal or tax advice. Rules change; confirm with your State Historic Preservation Office or a qualified adviser.
Sources and further reading
- National Park Service, National Register of Historic Places database (snapshot May 2026), reference 02001115.
- Nomination form (PDF, National Archives) — catalog entry
- Wikipedia article (used for cross-checking only; text not reproduced here)
- Wikidata Q7450065
- This listing as JSON
Last updated October 2026. Found an error? See the editorial policy for how to report it.