South Congregational Church
Also known as: United Church of Christ

Why it's listed
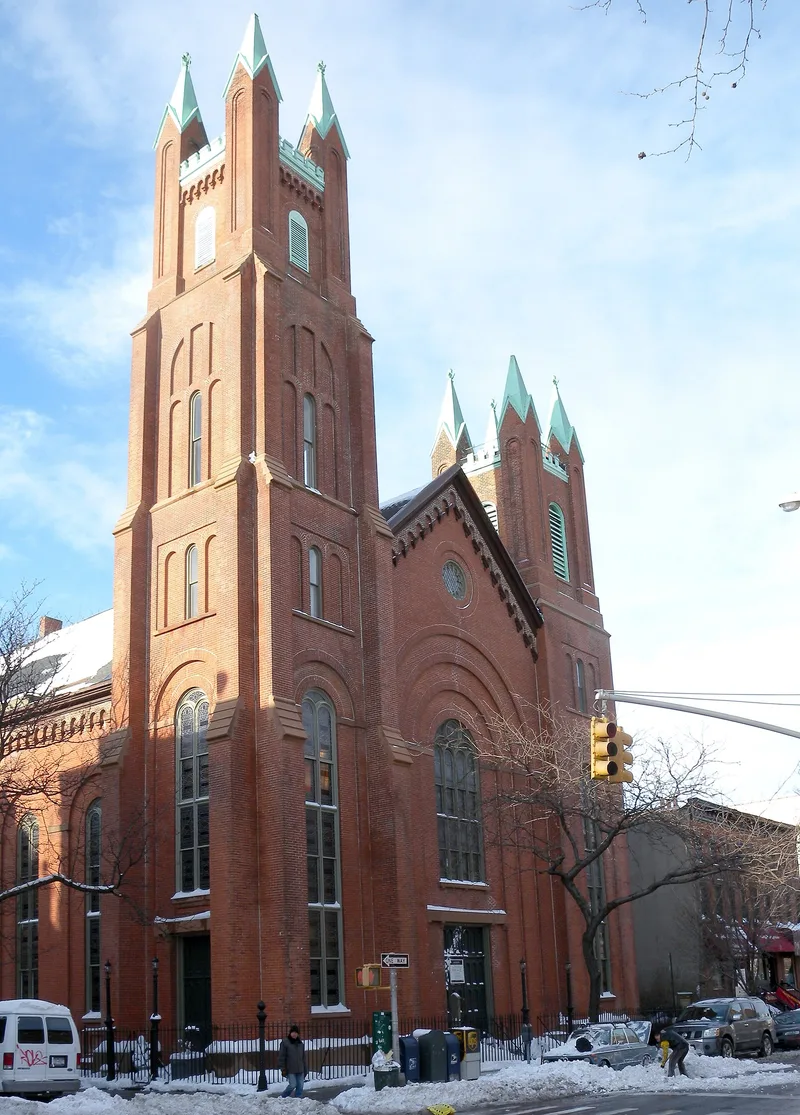
This church complex occupies a prominent corner at Court and President Streets in Carroll Gardens, Brooklyn. Its main building, completed in 1857, is a brick church with a central gable flanked by square towers of unequal height, the taller one on the corner. Stepped, recessed brick arches, a corbelled cornice and a bold five-bay side arcade give the exterior its character. A chapel from 1851 stands behind it, and a ladies' parlor and Sunday school, added in 1889 and designed by F. Charles Merry, shows the heavier Richardsonian Romanesque style. A Neo-Gothic rectory of 1893 by Woodruff Leeming completes the group. The congregation grew out of an idea attributed to Henry Ward Beecher and became a major Brooklyn church in the nineteenth century. The nomination values the complex as the finest Brooklyn example of the simple round-arched style favored by Congregational and other dissenting Protestant groups, and as a clear comparison of pre- and post-Civil War Romanesque design.
Significance in brief: The nomination argues the church is the most sophisticated Early Romanesque Revival church built in Brooklyn while that style was favored by dissenting Protestant congregations. Its modelled brick arches, corbelled cornices and corner tower are noted as outstanding. The 1889 Richardsonian Romanesque ladies' parlor contrasts with the earlier austere church, and the Neo-Gothic rectory complements both.
Machine-generated summary. This summary was generated by a language model from the official nomination document and has not been reviewed line by line by an editor. It may contain errors. Check the source document before relying on any detail. Source: nomination document (PDF) · National Archives catalog entry. NRHP reference 82001183, listed November 4, 1982. Summary generated October 2026 (model claude-sonnet-5-5, prompt v1.0-2026-10-29, confidence high).
Key facts
| Address | President and Court Sts., New York |
|---|---|
| County | Brooklyn |
| Listed | November 4, 1982 |
| Reference number | 82001183 |
| Resource type | Building |
| Architect / builder | Church: unknown; ladies' parlor: F. Charles Merry; rectory: Woodruff Leeming |
| Architectural style | Early Romanesque Revival (church and chapel); Richardsonian Romanesque (ladies' parlor); Neo-Gothic (rectory) |
| Areas of significance | Architecture |
| Level of significance | Local |
| Status (as stated in the nomination) | Form lists the property as occupied and in religious use, in good condition; the original spire has been removed and the windows are covered by protective colored plexiglass. |
| Acreage | 0.9 |
| Coordinates | 40.68202, -73.99636 (NPS GIS) |
What listing means for this property
Religious properties are listed for their architectural or historical significance, not their religious use. Listing is honorary and does not restrict the congregation's use of the building. The federal rehabilitation credit is generally unavailable unless part of the building is income-producing; some state programmes and preservation grants do cover religious buildings. Federal funding or permits trigger Section 106 review.
General information, not legal or tax advice. Rules change; confirm with your State Historic Preservation Office or a qualified adviser.
Sources and further reading
- National Park Service, National Register of Historic Places database (snapshot May 2026), reference 82001183.
- Nomination form (PDF, National Archives) — catalog entry
- Wikipedia article (used for cross-checking only; text not reproduced here)
- Wikidata Q7566888
- This listing as JSON
Last updated October 2026. Found an error? See the editorial policy for how to report it.