Cuyler Presbyterian Church
Also known as: Cuyler Chapel; Cuyler Presbyterian Church and Parsonage

Why it's listed
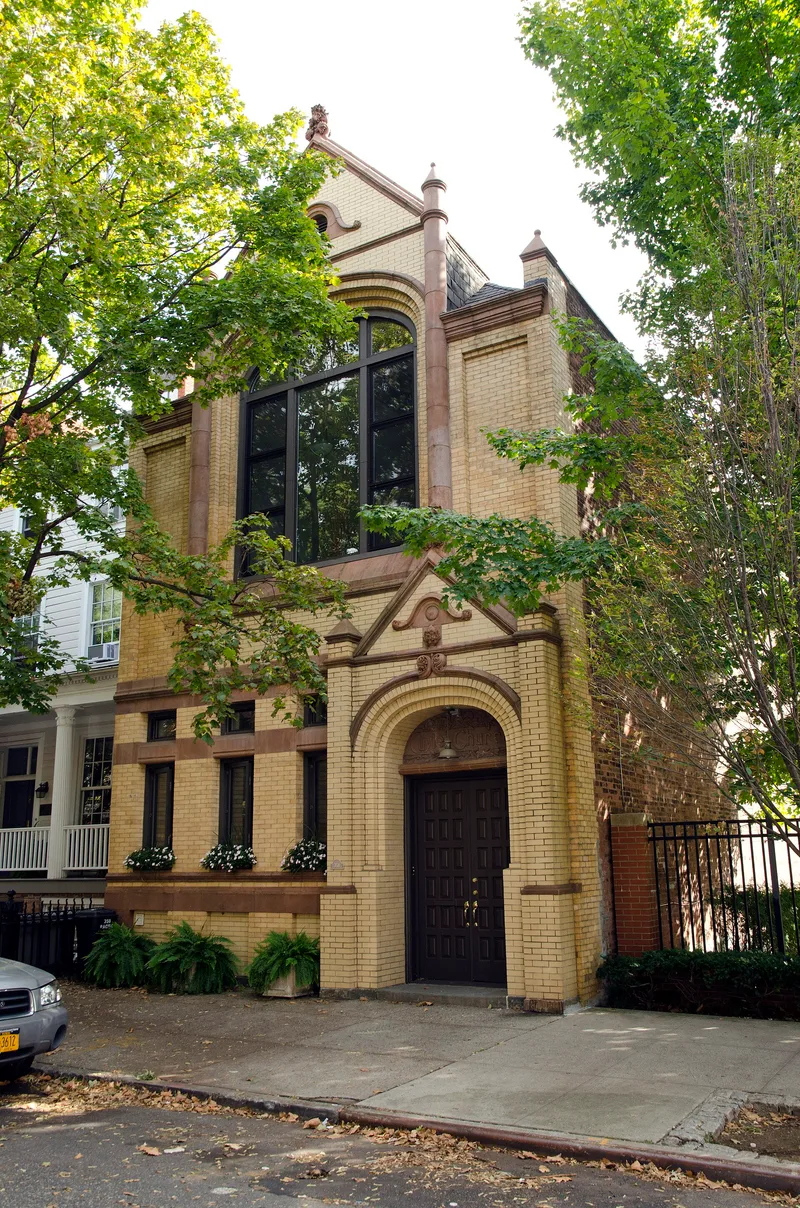
Cuyler Presbyterian Church, at 358-360 Pacific Street in Brooklyn's Boerum Hill, consists of a brick church dedicated in 1892 and a frame parsonage dating to about 1851. Lafayette Avenue Presbyterian Church built the church as Cuyler Chapel to support Sunday school and prayer meetings, and it became an independent church in 1907. Staten Island architect Edward A. Sargent combined Gothic and Romanesque elements in a High Victorian Eclectic design, with a steeply pitched gable, recessed arches and ornate terra cotta trim. In the 1930s, Mohawk and other Native American families, many of them ironworkers, settled in the neighborhood. Under Reverend David Munroe Cory, pastor from 1926, the church served their cultural and religious needs. The building was converted to residential use in the early 1980s but retains original wood flooring, wainscoting, moldings, a fireplace and the tall second-floor sanctuary space. The parsonage is a three-story Greek Revival house with a Corinthian-columned porch.
Significance in brief: The church is significant for its role in the 1930s-1950s Mohawk and Native American community of North Gowanus, whose members were largely ironworkers, and for its intact High Victorian Eclectic design. It is also tied to Reverend David Munroe Cory, who was pastor during this later period and was an activist figure in New York City social history.
Machine-generated summary. This summary was generated by a language model from the official nomination document and has not been reviewed line by line by an editor. It may contain errors. Check the source document before relying on any detail. Source: nomination document (PDF) · National Archives catalog entry. NRHP reference 01000253, listed March 23, 2001. Summary generated October 2026 (model claude-sonnet-5-5, prompt v1.0-2026-10-29, confidence high).
Key facts
| Address | 358-360 Pacific St., Brooklyn |
|---|---|
| County | Brooklyn |
| Listed | March 23, 2001 |
| Reference number | 01000253 |
| Resource type | Building |
| Period of significance | 1892; c. 1930-1955 |
| Architect / builder | Sargent, Edward A. (architect of the church) |
| Architectural style | Mid-19th Century: Greek Revival; Late Victorian: High Victorian Eclectic |
| Criteria |
|
| Areas of significance | Native American, Social History, Architecture |
| Level of significance | Local |
| Status (as stated in the nomination) | The church was converted to a private residence in the early 1980s, with an artist's studio in the former sanctuary; the parsonage is also used as a single dwelling. |
| Acreage | 0.5 |
| Within district | Boerum Hill Historic District |
| Coordinates | 40.68663, -73.98647 (NPS GIS) |
What listing means for this property
Religious properties are listed for their architectural or historical significance, not their religious use. Listing is honorary and does not restrict the congregation's use of the building. The federal rehabilitation credit is generally unavailable unless part of the building is income-producing; some state programmes and preservation grants do cover religious buildings. Federal funding or permits trigger Section 106 review.
General information, not legal or tax advice. Rules change; confirm with your State Historic Preservation Office or a qualified adviser.
Sources and further reading
- National Park Service, National Register of Historic Places database (snapshot May 2026), reference 01000253.
- Nomination form (PDF, National Archives) — catalog entry
- Wikipedia article (used for cross-checking only; text not reproduced here)
- Wikidata Q5197098
- This listing as JSON
Last updated October 2026. Found an error? See the editorial policy for how to report it.