Quarters A
Also known as: Commander's Quarters; Matthew C. Perry House

Why it's listed
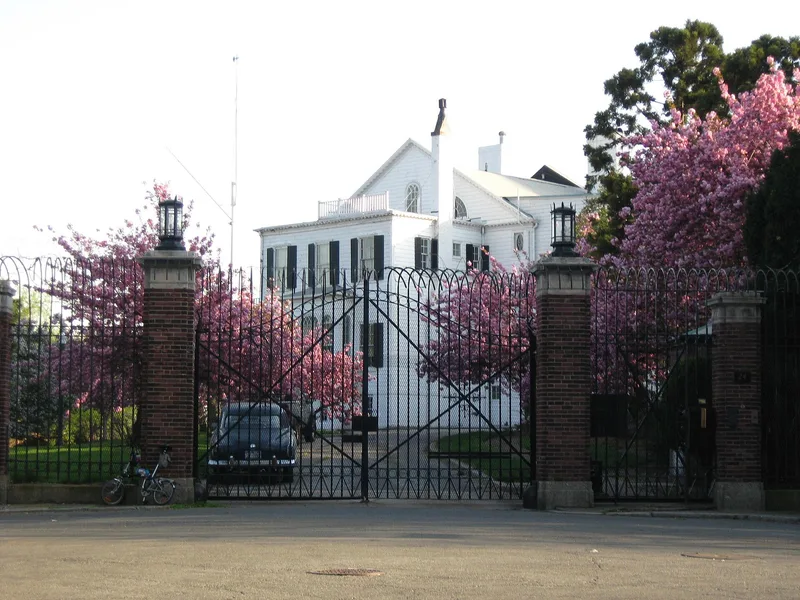
Quarters A is a Federal-style house built in 1805-1806 on a hill above the New York Navy Yard in Brooklyn. Reputedly designed by Charles Bulfinch with John McComb, Jr., it has housed the yard's ranking officer ever since. The frame is hand-hewn oak, the plaster is lime mortar made from burned shells, and the nails are handmade wrought iron. An oval back parlor, now the dining room, is reportedly one of only three Bulfinch designed. Additions came in 1860, 1904 and 1936. The property also includes a carriage house, stables and grounds. The house is tied to Matthew C. Perry, who moved in as commander of the yard in 1841. During his decade at the yard he worked on steam navigation, ordnance, lighthouse service and naval education, and he later negotiated the opening of Japan. The house remains a Navy-owned residence closed to the public.
Significance in brief: It was the home of Matthew C. Perry while he commanded the New York Navy Yard from 1841 to 1843. Perry later negotiated the opening of Japan, and during his New York decade he advanced steam navigation, ordnance, lighthouse service and naval education. The house is also described as a distinguished Federal-style country house that retains many original features.
Machine-generated summary. This summary was generated by a language model from the official nomination document and has not been reviewed line by line by an editor. It may contain errors. Check the source document before relying on any detail. Source: nomination document (PDF) · National Archives catalog entry. NRHP reference 74001252, listed May 30, 1974. Summary generated October 2026 (model claude-sonnet-5-5, prompt v1.0-2026-10-29, confidence medium).
Key facts
| Address | U.S. Naval Facility, New York |
|---|---|
| County | Brooklyn |
| Listed | May 30, 1974 |
| Reference number | 74001252 |
| Resource type | Building |
| Period of significance | 1841-1843 |
| Architect / builder | Reputedly Charles Bulfinch in association with John McComb, Jr. |
| Architectural style | Federal |
| Areas of significance | Military, Politics/Government, Architecture |
| Level of significance | National |
| National Historic Landmark | Yes, designated May 30, 1974 |
| Status (as stated in the nomination) | Condition listed as excellent and altered; the Navy owns it, it is privately occupied as the commanding officer's residence, and it is not open to the public. |
| Acreage | 3 |
| Coordinates | 40.70222, -73.98033 (NPS GIS) |
What listing means for this property
National Register listing is honorary: it recognises significance and does not restrict what a private owner may do without federal money or permits. It unlocks the 20% federal rehabilitation tax credit for income-producing buildings, state credits in many states, and Section 106 review when federal agencies are involved. See what listing means in practice.
General information, not legal or tax advice. Rules change; confirm with your State Historic Preservation Office or a qualified adviser.
Sources and further reading
- National Park Service, National Register of Historic Places database (snapshot May 2026), reference 74001252.
- Nomination form (PDF, National Archives) — catalog entry
- Wikipedia article (used for cross-checking only; text not reproduced here)
- Wikidata Q7269330
- This listing as JSON
Last updated October 2026. Found an error? See the editorial policy for how to report it.