New Utrecht Reformed Church and Buildings

Why it's listed
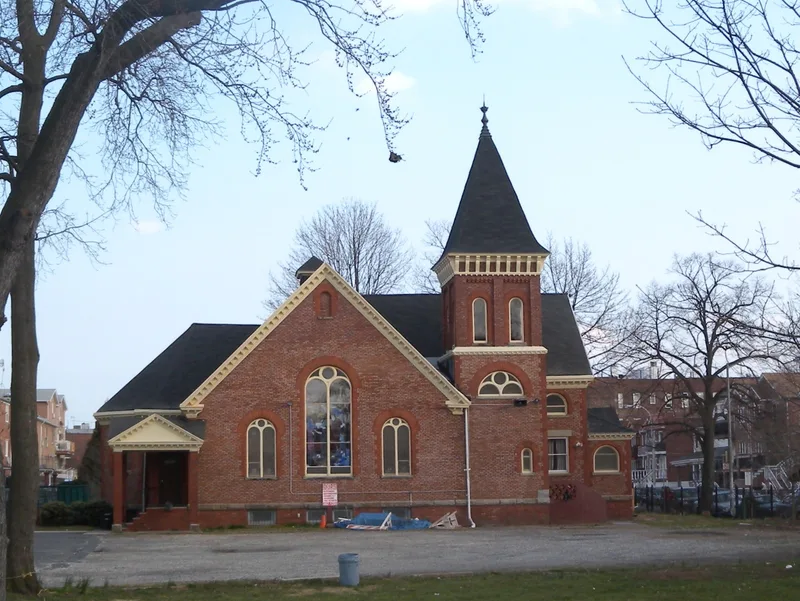
This Brooklyn church complex at 18th Avenue and 83rd Street holds three buildings on a shady lot enclosed by an iron fence. The church, built by its parishioners in 1828 under the supervision of James Cropsey, uses fieldstone from the congregation's 1699 church, and the original bell still hangs in its tower. Its plan and interior are Georgian, with box pews and a gallery on fluted colonettes, while lancet windows and tower pinnacles add a Gothic touch. The 1892 church house, designed by Lawrence Valk, is a Richardsonian Romanesque building with Arts and Crafts interiors. The 1885 parsonage is a Shingle style residence that remains largely unchanged inside and out. The congregation was organized in 1677, and its early members included prominent Dutch families of Brooklyn. A liberty pole on the grounds, the sixth in succession, marks a spot tied to the British evacuation of 1783. Together the buildings show the church's long continuity in the community.
Significance in brief: The nomination calls the church a rare and exemplary rural church in a picturesque setting, despite its New York City location. Its essentially Georgian design was lightly 'Gothicized' with pointed-arch windows and tower pinnacles. The parsonage is described as an excellent Shingle style building and the least altered of its neighborhood type. The church house is called an outstanding Richardsonian Romanesque structure.
Machine-generated summary. This summary was generated by a language model from the official nomination document and has not been reviewed line by line by an editor. It may contain errors. Check the source document before relying on any detail. Source: nomination document (PDF) · National Archives catalog entry. NRHP reference 80002634, listed April 9, 1980. Summary generated October 2026 (model claude-sonnet-5-5, prompt v1.0-2026-10-29, confidence high).
Key facts
| Address | 18th Ave. and 83rd St., New York |
|---|---|
| County | Brooklyn |
| Listed | April 9, 1980 |
| Reference number | 80002634 |
| Resource type | Building |
| Period of significance | 1800-1899 |
| Architect / builder | Church house: Lawrence Valk (architect); church (1828): James Cropsey, building supervisor; parsonage: architect unknown |
| Architectural style | Georgian meeting house with Gothic details (church); Richardsonian Romanesque (church house); Shingle style (parsonage) |
| Areas of significance | Architecture |
| Level of significance | Local |
| Status (as stated in the nomination) | Listed as occupied, in religious use, and in excellent condition; the church has been altered over time (1869 eastern addition, 1892 windows). |
| Acreage | 0.9 |
| Coordinates | 40.60845, -74.00053 (NPS GIS) |
What listing means for this property
Religious properties are listed for their architectural or historical significance, not their religious use. Listing is honorary and does not restrict the congregation's use of the building. The federal rehabilitation credit is generally unavailable unless part of the building is income-producing; some state programmes and preservation grants do cover religious buildings. Federal funding or permits trigger Section 106 review.
General information, not legal or tax advice. Rules change; confirm with your State Historic Preservation Office or a qualified adviser.
Sources and further reading
- National Park Service, National Register of Historic Places database (snapshot May 2026), reference 80002634.
- Nomination form (PDF, National Archives) — catalog entry
- Wikipedia article (used for cross-checking only; text not reproduced here)
- Wikidata Q12063902
- This listing as JSON
Last updated October 2026. Found an error? See the editorial policy for how to report it.