Avenue U Station (Dual System BRT)

Why it's listed
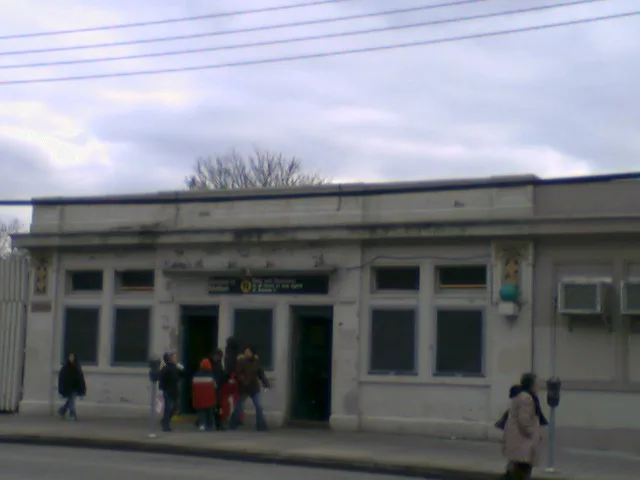
Avenue U Station, in Brooklyn's Gravesend neighborhood, is a subway station on the Sea Beach Line that opened in 1915 under the BRT's Dual System Contract 4. Its four tracks run through an open cut one level below grade, flanked by two arcaded concrete side platforms about a block long. Identical Neo-Classical headhouses with cast concrete facades, cornices and polychrome tile friezes mark each end. Squire J. Vickers, chief architect of the Dual System, designed it, with Alfred Craven as chief engineer. The line began as a late 19th century steam railroad to Coney Island and was rebuilt between 1913 and 1915 as part of one of the largest public works programs in the city's history. The station is listed for its role in transportation and neighborhood growth, and for its engineering and design. It is one of only two Neo-Classical headhouse stations on the line. Though canopies are missing and some concrete has deteriorated, most original elements remain.
Significance in brief: The station is significant under Criterion A for transportation, community planning and development, and social history, as part of the Dual Contracts expansion that rebuilt a former seashore steam railroad route. It meets Criterion C for engineering and architecture, designed by Dual System chief architect Squire J. Vickers. It is one of only two stations on the line with Neo-Classical headhouses and retains a relatively high degree of integrity.
Machine-generated summary. This summary was generated by a language model from the official nomination document and has not been reviewed line by line by an editor. It may contain errors. Check the source document before relying on any detail. Source: nomination document (PDF) · National Archives catalog entry. NRHP reference 05000675, listed July 6, 2005. Summary generated October 2026 (model claude-sonnet-5-5, prompt v1.0-2026-10-29, confidence high).
Key facts
| Address | Bet. Ave. U and Ave. T and 7th and 8th Sts., Brooklyn |
|---|---|
| County | Brooklyn |
| Listed | July 6, 2005 |
| Reference number | 05000675 |
| Resource type | Structure |
| Period of significance | 1915 |
| Architect / builder | Craven, Alfred (engineer); Vickers, Squire J. (architect) |
| Architectural style | Other: Arts & Crafts (headhouses described as Neo-Classical) |
| Criteria |
|
| Areas of significance | Transportation, Architecture, Engineering, Community Planning and Development, Social History |
| Level of significance | Local |
| Status (as stated in the nomination) | Described as in fair condition with most original elements intact apart from the missing headhouse canopies; still used as a transit station, with some spalling concrete and closed-off windows. |
| Acreage | 0.9 |
| Coordinates | 40.59746, -73.97907 (NPS GIS) |
What listing means for this property
For an income-producing building, listing (individually or as a contributing building in a district) is the gateway to the 20% federal rehabilitation tax credit on qualified rehabilitation costs, often stackable with state credits. Work claiming the credit must follow the Secretary of the Interior's Standards and be approved in advance.
Listing does not restrict a private owner acting without federal money or permits; where federal funding or licensing is involved, Section 106 review applies.
General information, not legal or tax advice. Rules change; confirm with your State Historic Preservation Office or a qualified adviser.
Sources and further reading
- National Park Service, National Register of Historic Places database (snapshot May 2026), reference 05000675.
- Nomination form (PDF, National Archives) — catalog entry
- Wikipedia article (used for cross-checking only; text not reproduced here)
- Wikidata Q1967776
- This listing as JSON
Last updated October 2026. Found an error? See the editorial policy for how to report it.