Verdoy Schoolhouse
Also known as: District No. 7 Schoolhouse

Why it's listed
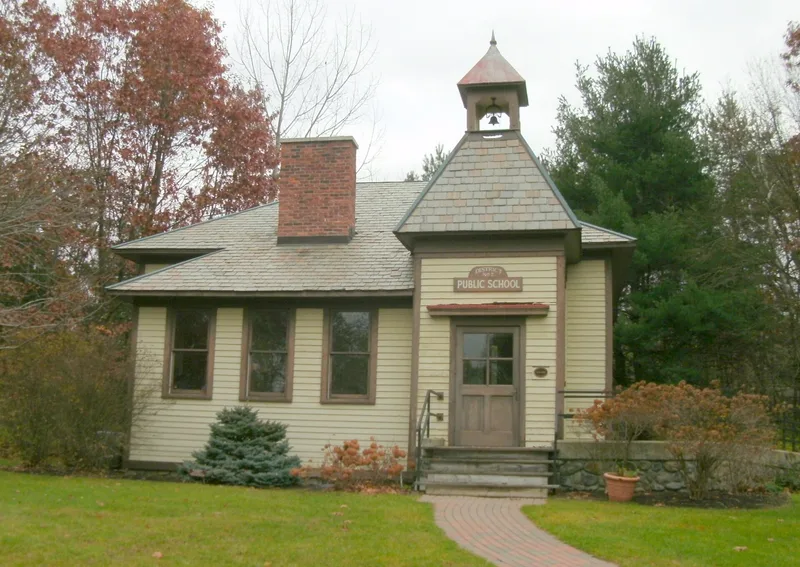
Built in 1910 in the hamlet of Verdoy, this one-room schoolhouse is the last surviving rural one-room school in the town of Colonie. It is a one-and-one-half story wood-frame building with narrow clapboards, a slate-covered hipped roof, and a two-story entrance and bell tower topped by a small open belfry. Inside, the high ceiling, beaded board walls, chalkboards, original flooring, heating grates and a separate vestibule and cloakroom remain. These features reflect nineteenth-century school reforms aimed at better ventilation, light and order. The school closed in 1957 and was used for storage. After road widening and commercial development crowded its lot, it was moved in December 1995 to the grounds of the Casparus F. Pruyn House, where it was restored with a new foundation and a rebuilt chimney. It was listed for its architecture and as a reminder of the vanished community of Verdoy.
Significance in brief: The nomination argues it is the sole surviving rural one-room schoolhouse in the town of Colonie and an outstanding, if late, example of its type. It reflects mid- and late-nineteenth-century school reforms such as high ceilings, a separate vestibule and cloakroom, and banked windows. It is also an important regional example of Queen Anne inspired schoolhouse architecture and retains much of its original form and finishes despite relocation.
Machine-generated summary. This summary was generated by a language model from the official nomination document and has not been reviewed line by line by an editor. It may contain errors. Check the source document before relying on any detail. Source: nomination document (PDF) · National Archives catalog entry. NRHP reference 97000117, listed March 9, 1997. Summary generated October 2026 (model claude-sonnet-5-5, prompt v1.0-2026-10-29, confidence high).
Key facts
| Address | 207 Old Niskayuna Rd., Colonie |
|---|---|
| County | Albany County |
| Listed | March 9, 1997 |
| Reference number | 97000117 |
| Resource type | Building |
| Period of significance | 1910 |
| Architectural style | Late Victorian/Queen Anne |
| Criteria |
|
| Areas of significance | Architecture |
| Level of significance | Local |
| Status (as stated in the nomination) | Relocated in December 1995 to the Pruyn House property and restored; current function listed as museum. The original chimney was reconstructed, the foundation is new, and the roof slate was reapplied with some replacement pieces. |
| Acreage | 0.9 |
| Coordinates | 42.73226, -73.77796 (NPS GIS) |
What listing means for this property
For a publicly owned building or structure, listing mainly matters when federal funds, permits or licences are involved: projects then go through Section 106 review so effects on the property are considered. Listing also strengthens applications for preservation grants and, for leased income-producing uses, can enable the federal rehabilitation tax credit.
General information, not legal or tax advice. Rules change; confirm with your State Historic Preservation Office or a qualified adviser.
Sources and further reading
- National Park Service, National Register of Historic Places database (snapshot May 2026), reference 97000117.
- Nomination form (PDF, National Archives) — catalog entry
- Wikipedia article (used for cross-checking only; text not reproduced here)
- Wikidata Q7921144
- This listing as JSON
Last updated October 2026. Found an error? See the editorial policy for how to report it.