Newtonville United Methodist Church

Why it's listed
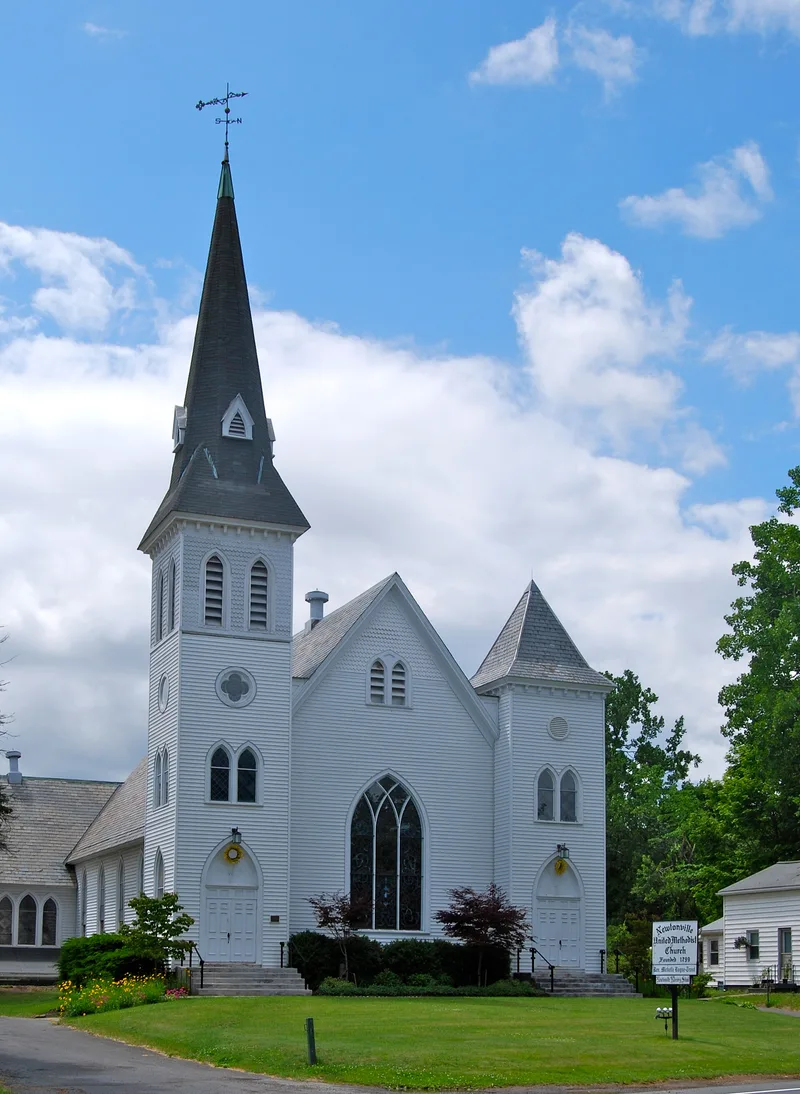
Newtonville United Methodist Church is a large frame church built in 1893 on Route 9 in the hamlet of Newtonville, Town of Colonie. Albany architect Ernest Hoffman designed it, and H.P. Horton served as builder. It occupies the site of an 1842 church built by an Independent Methodist Episcopal congregation. The T-shaped building has steep gabled roofs, Gothic arched windows and entries, quatrefoils, and two corner towers, the taller one topped by an octagonal spire. Decorative shingling and bracketed cornices add Victorian Gothic detail. Inside, curved oak pews, a ramped auditorium floor and wood trusses stand out. Modern siding now covers much of the original clapboard and belt course, and the interior walls were redone in 1939 and 1968. A 1959 education building sits behind the church, set lower and joined by a narrow hyphen. The church is valued as a well-preserved regional example of large-scale frame church architecture and as a local landmark that remains in active use.
Significance in brief: The nomination argues the church is an outstanding local example of late nineteenth century Gothic Revival church architecture, designed by noted Albany architect Ernest Hoffman. It retains a high degree of architectural integrity despite modern siding and interior changes. It is also the most recognizable visual landmark in Newtonville and one of the few surviving nineteenth century landmarks in an area of heavy suburban development.
Machine-generated summary. This summary was generated by a language model from the official nomination document and has not been reviewed line by line by an editor. It may contain errors. Check the source document before relying on any detail. Source: nomination document (PDF) · National Archives catalog entry. NRHP reference 01000580, listed May 30, 2001. Summary generated October 2026 (model claude-sonnet-5-5, prompt v1.0-2026-10-29, confidence high).
Key facts
| Address | Louden Rd. at Maxwell Rd., Colonie |
|---|---|
| County | Albany County |
| Listed | May 30, 2001 |
| Reference number | 01000580 |
| Resource type | Building |
| Period of significance | 1893 |
| Architect / builder | Hoffman, Ernest (architect); Horton, H.P. (builder) |
| Architectural style | Late 19th and 20th Century Revivals / Late Gothic Revival |
| Criteria |
|
| Areas of significance | Architecture |
| Level of significance | Local |
| Status (as stated in the nomination) | Remains an active church and community focal point; modern synthetic siding covers much of the original clapboard, and a 1959 education building is attached by a hyphen. |
| Acreage | 2.5 |
| Coordinates | 42.72455, -73.75949 (NPS GIS) |
What listing means for this property
Religious properties are listed for their architectural or historical significance, not their religious use. Listing is honorary and does not restrict the congregation's use of the building. The federal rehabilitation credit is generally unavailable unless part of the building is income-producing; some state programmes and preservation grants do cover religious buildings. Federal funding or permits trigger Section 106 review.
General information, not legal or tax advice. Rules change; confirm with your State Historic Preservation Office or a qualified adviser.
Sources and further reading
- National Park Service, National Register of Historic Places database (snapshot May 2026), reference 01000580.
- Nomination form (PDF, National Archives) — catalog entry
- Wikipedia article (used for cross-checking only; text not reproduced here)
- Wikidata Q7020559
- This listing as JSON
Last updated October 2026. Found an error? See the editorial policy for how to report it.