Pruyn, Casparus F., House
Also known as: Component No. 18

Why it's listed
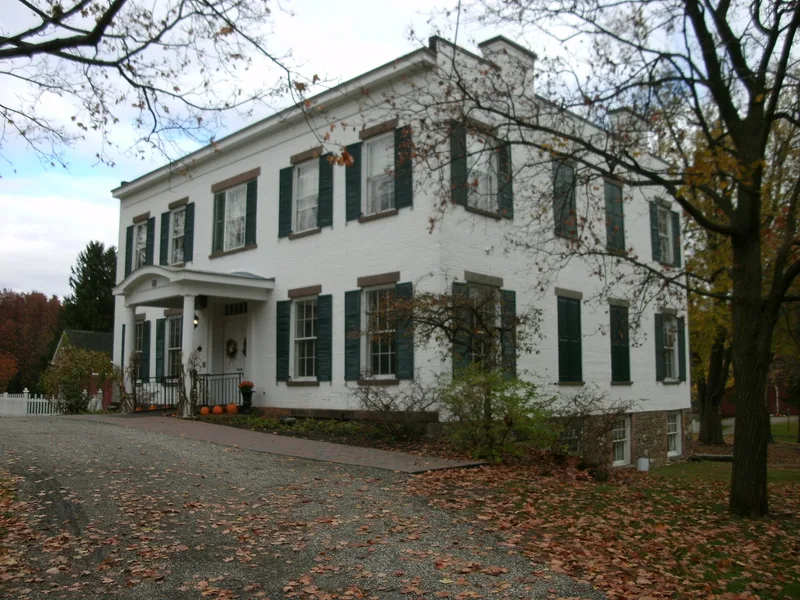
Set back from Old Niskayuna Road on a small rise, this two-story, five-bay brick house combines late Federal and early Greek Revival design. Built between 1824 and 1836, it has a flat roof hidden behind end parapets, four end chimneys, stone lintels and sills, and a recessed central entrance with sidelights and a transom. Inside, the original doors, moldings, grey marble mantels, newels and balustrades survive, along with an unusually large entry hall and a basement cooking fireplace with beehive oven. The house is tied to Casparus F. Pruyn, business agent for the Van Rensselaer family, who used it as his country estate after moving to Rensselaer in 1839 and who represented the landlords during the anti-rent movement. He died there in 1847. A carriage barn, smokehouse, woodshed and privy remain from the nineteenth-century farm complex on the surviving five acres. The town now uses the property as a museum and offices.
Significance in brief: The house is significant for its association with Casparus F. Pruyn, chief business agent for the Van Rensselaer family, who was a central figure for the landlords during the 1839-1844 anti-rent movement. It is also presented as an outstanding example of the larger, more architecturally distinguished homes built by associates of the upper Hudson Valley land-owning elite in the early nineteenth century. Its unusual features and largely intact Greek Revival interior add to its importance.
Machine-generated summary. This summary was generated by a language model from the official nomination document and has not been reviewed line by line by an editor. It may contain errors. Check the source document before relying on any detail. Source: nomination document (PDF) · National Archives catalog entry. NRHP reference 85002744, listed October 3, 1985. Summary generated October 2026 (model claude-sonnet-5-5, prompt v1.0-2026-10-29, confidence medium).
Key facts
| Address | 207 Old Niskayuna Rd., Colonie |
|---|---|
| County | Albany County |
| Listed | October 3, 1985 |
| Reference number | 85002744 |
| Resource type | Building |
| Architect / builder | Architect and builder unknown; built by Casparus F. Pruyn or his father-in-law, Robert Dunbar |
| Architectural style | Late Federal/Early Greek Revival |
| Areas of significance | Commerce, Architecture |
| Level of significance | Local |
| Status (as stated in the nomination) | Owned by the Town of Colonie and used as a museum and offices; condition rated good; no threats known. |
| Acreage | 5 |
| Coordinates | 42.73205, -73.77828 (NPS GIS) |
What listing means for this property
National Register listing is honorary for a privately owned home: it does not by itself restrict what an owner may do with their own money, and it does not require public access. Restrictions come from local landmark or historic-district ordinances, which are separate (how they differ).
Owner-occupied houses are not eligible for the 20% federal rehabilitation tax credit, which applies to income-producing buildings, but many states offer credits for homeowners. Listing also opens the door to preservation easements and to buying a plaque. Start with what listing means for homeowners, renovating a listed house and selling one.
General information, not legal or tax advice. Rules change; confirm with your State Historic Preservation Office or a qualified adviser.
Sources and further reading
- National Park Service, National Register of Historic Places database (snapshot May 2026), reference 85002744.
- Nomination form (PDF, National Archives) — catalog entry
- Wikipedia article (used for cross-checking only; text not reproduced here)
- Wikidata Q5049045
- This listing as JSON
Last updated October 2026. Found an error? See the editorial policy for how to report it.