Myers, Stephen and Harriet, House
Also known as: Vigilance Committee Office

Why it's listed
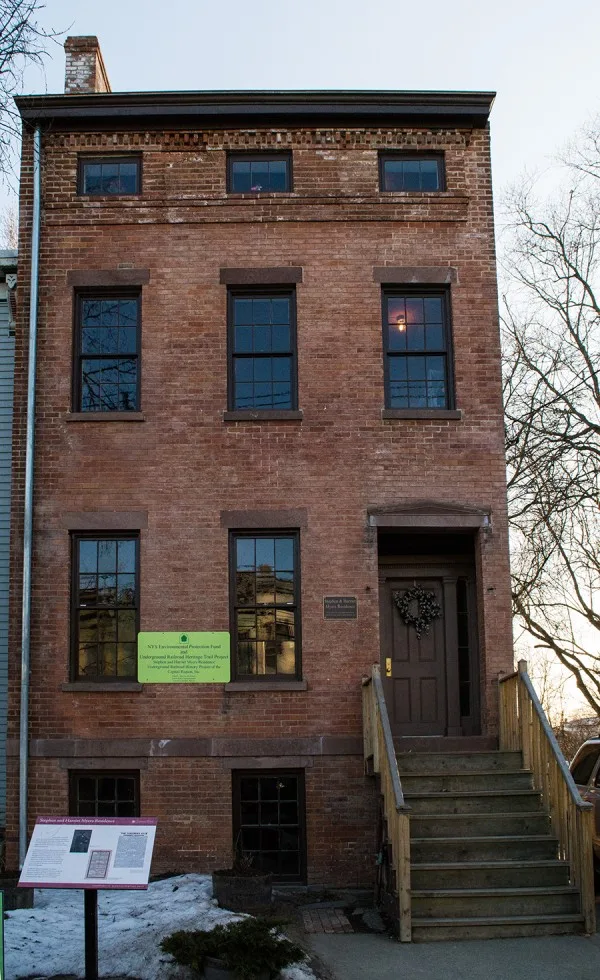
Built in 1847 on Livingston Avenue in Albany's Arbor Hill neighborhood, this brick townhouse was the home and office base of Stephen and Harriet Myers. Stephen Myers chaired Albany's Vigilance Committee in the 1850s. The committee was the main group guiding freedom seekers through Albany on the route toward Canada, and it assisted hundreds of fugitives. Myers appeared at conferences and speaking events with Frederick Douglass, and Douglass named him as the Albany contact on this eastern route. Harriet Myers also worked on the newspaper her husband published. The house is the only known site where Myers lived and worked in this period. The building is also a well-preserved Greek Revival townhouse, with a recessed entrance, Doric pilasters, sandstone lintels and sills, and an eyebrow-windowed attic story. It is unusual in this part of Arbor Hill. Although structurally deteriorated and vacant, much original interior trim and floor fabric survives.
Significance in brief: It served as the office of Albany's Vigilance Committee, a key Underground Railroad group that helped fugitives travel north to Canada. It was also the home of Stephen and Harriet Myers; Stephen chaired the committee in the 1850s. The form also finds it a highly intact example of a brick Greek Revival townhouse, and nominates it for national significance.
Machine-generated summary. This summary was generated by a language model from the official nomination document and has not been reviewed line by line by an editor. It may contain errors. Check the source document before relying on any detail. Source: nomination document (PDF) · National Archives catalog entry. NRHP reference 04000999, listed November 30, 2004. Summary generated October 2026 (model claude-sonnet-5-5, prompt v1.0-2026-10-29, confidence high).
Key facts
| Address | 194 Livingston Ave., Albany |
|---|---|
| County | Albany County |
| Listed | November 30, 2004 |
| Reference number | 04000999 |
| Resource type | Building |
| Period of significance | 1847-1858 |
| Architectural style | Mid-19th Century Greek Revival |
| Criteria |
|
| Areas of significance | Black, Social History, Architecture |
| Level of significance | National |
| Status (as stated in the nomination) | Privately owned and deteriorated, with missing bricks, a collapsed interior basement wall section and some rear wall failure; listed as multiple dwelling (vacant). A sponsor hopes to acquire and interpret it. |
| Acreage | 0.9 |
| Within district | Clinton Avenue Historic District |
| Coordinates | 42.66114, -73.75466 (NPS GIS) |
What listing means for this property
National Register listing is honorary for a privately owned home: it does not by itself restrict what an owner may do with their own money, and it does not require public access. Restrictions come from local landmark or historic-district ordinances, which are separate (how they differ).
Owner-occupied houses are not eligible for the 20% federal rehabilitation tax credit, which applies to income-producing buildings, but many states offer credits for homeowners. Listing also opens the door to preservation easements and to buying a plaque. Start with what listing means for homeowners, renovating a listed house and selling one.
Noted as vacant in the nomination. Nomination documents can be decades old; current status may differ. If you are considering buying an empty listed property, read the due-diligence checklist.
General information, not legal or tax advice. Rules change; confirm with your State Historic Preservation Office or a qualified adviser.
Sources and further reading
- National Park Service, National Register of Historic Places database (snapshot May 2026), reference 04000999.
- Nomination form (PDF, National Archives) — catalog entry
- Wikipedia article (used for cross-checking only; text not reproduced here)
- Wikidata Q7610915
- This listing as JSON
Last updated October 2026. Found an error? See the editorial policy for how to report it.