Worcester Asylum and related buildings
Also known as: Worcester State Lunatic Hospital & Grounds; Worcester State H

Why it's listed
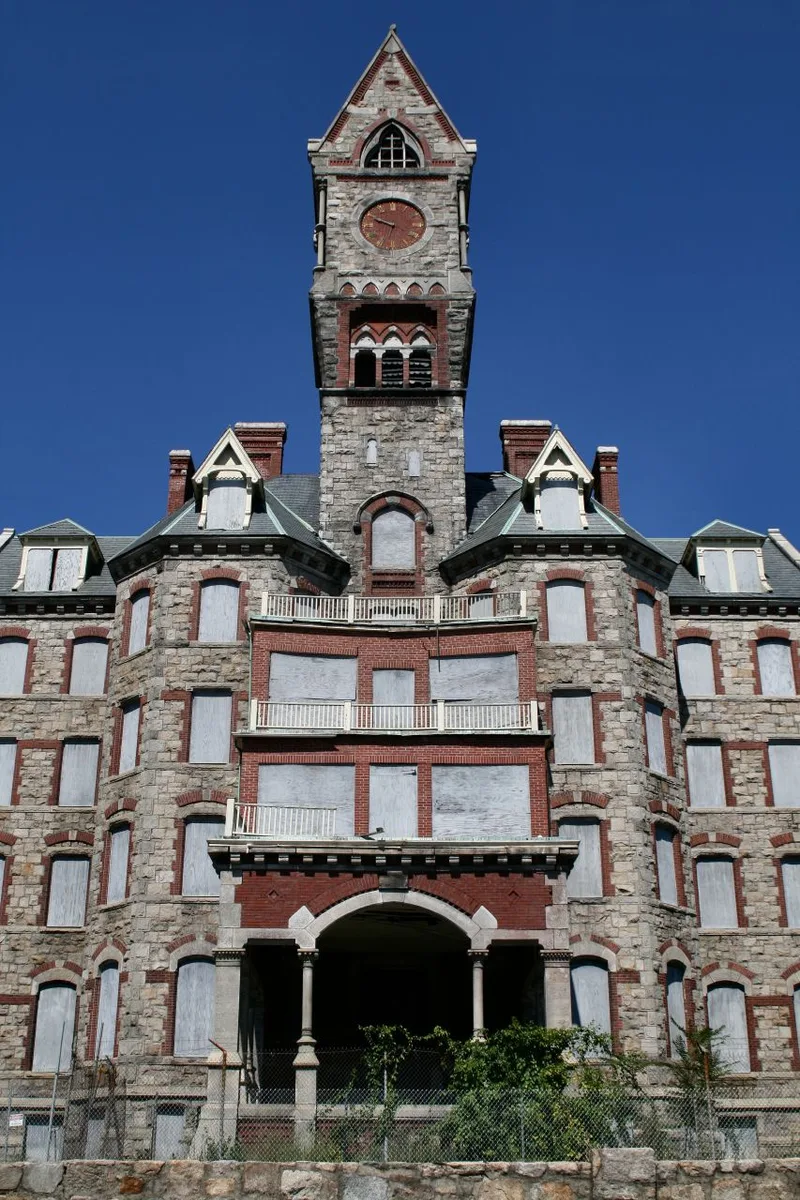
Worcester State Hospital, first called the State Lunatic Hospital, occupies the southeastern slope of Millstone Hill on a tract of more than 200 acres about a mile from downtown Worcester. Its Main Hospital Building, designed by Weston & Rand and built in 1874-1877, is more than 1,000 feet long. It is built of gneiss rubble with granite and red brick trim, and a tall clock tower visible for miles rises from its center. Additions in 1887 and 1898 followed the original Victorian Gothic design. The hospital was planned for 400 patients but grew to 600 during construction, and by 1927 it held more than 2,000. Supporting buildings include a laundry, boiler room, stable, nurses' and attendants' homes, a farm house and doctors' houses. Two Greek Revival cottages from earlier farms also remain. The tree-lined drive, stone gates and walls preserve the nineteenth-century landscape. The hospital replaced a smaller institution of 1833 that had become overcrowded.
Significance in brief: The nomination argues that the Main Hospital Building is unmatched in Central Massachusetts for the size and complexity of its Victorian Gothic design. The hospital has served as a regional mental hospital since 1877, and its buildings reflect several phases of development. Much of its nineteenth-century landscape plan also survives, and it succeeded an early public mental hospital of 1832-1833.
Machine-generated summary. This summary was generated by a language model from the official nomination document and has not been reviewed line by line by an editor. It may contain errors. Check the source document before relying on any detail. Source: nomination document (PDF) · National Archives catalog entry. NRHP reference 80000530, listed March 5, 1980. Summary generated October 2026 (model claude-sonnet-5-5, prompt v1.0-2026-10-29, confidence medium).
Key facts
| Address | 305 Belmont St., Worcester |
|---|---|
| County | Worcester County |
| Listed | March 5, 1980 |
| Reference number | 80000530 |
| Resource type | Building |
| Period of significance | 1876-1929 |
| Architect / builder | Weston & Rand (original hospital, 1874-1877); Rand & Taylor (1887 additions, George Dutton Rand, builder J.M. Buzzell); Fuller, Delano & Frost (1898 kitchen and laundry additions) |
| Architectural style | Victorian Gothic (main buildings); Greek Revival (Prentice and Watson cottages) |
| Areas of significance | Community Planning and Development, Architecture |
| Level of significance | State, Local |
| Status (as stated in the nomination) | In use as a regional mental hospital, but much of the Main Hospital Building, the Attendants' Home and the Farm House are vacant because of de-institutionalization of former resident patients. |
| Acreage | 200 |
| Coordinates | 42.27873, -71.77140 (NPS GIS) |
What listing means for this property
For a publicly owned building or structure, listing mainly matters when federal funds, permits or licences are involved: projects then go through Section 106 review so effects on the property are considered. Listing also strengthens applications for preservation grants and, for leased income-producing uses, can enable the federal rehabilitation tax credit.
General information, not legal or tax advice. Rules change; confirm with your State Historic Preservation Office or a qualified adviser.
Sources and further reading
- National Park Service, National Register of Historic Places database (snapshot May 2026), reference 80000530.
- Nomination form (PDF, National Archives) — catalog entry
- Wikipedia article (used for cross-checking only; text not reproduced here)
- Wikidata Q8034223
- This listing as JSON
Last updated October 2026. Found an error? See the editorial policy for how to report it.