Green Hill Park Shelter

Why it's listed
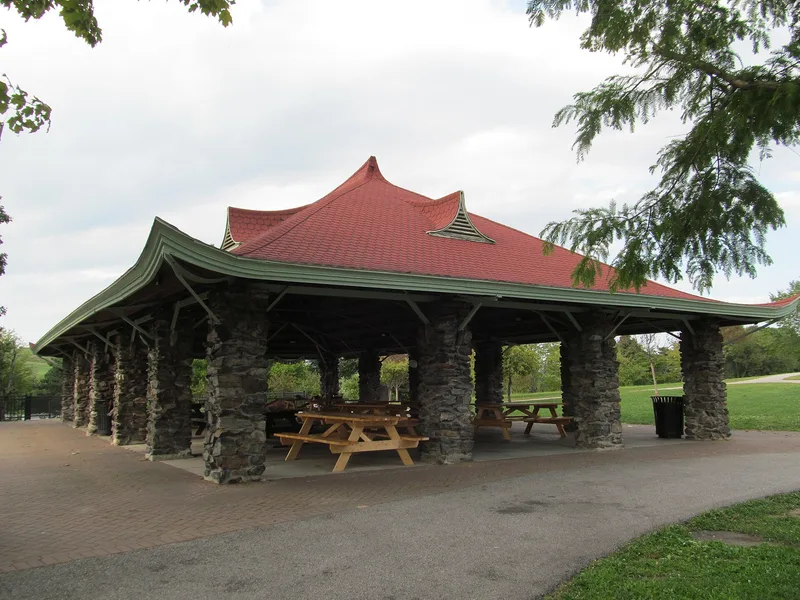
Green Hill Park Shelter is an open pavilion in Worcester's Green Hill Park, built in 1910-1911 to designs by George H. Clemence. Sixteen square fieldstone posts carry a high hip roof with upward-curving eaves and ridge, and dormers echo the same curve in imitation of Oriental architecture. A wood-frame roof rests on metal supports. At the south end, a small enclosed section was planned as a concession stand, or refectory, though no food is sold there now. The shelter is judged the most architecturally sophisticated of the city's park pavilions, most of which date from the early twentieth century, because of its simple design, fine construction and Oriental influences. It sits in a 500-acre park that the heirs of Andrew Green gave to Worcester in 1906. The land had been a private estate with a Victorian Gothic mansion, since demolished. The protected area includes the ground around the shelter and its view toward Green Hill Pond.
Significance in brief: The nomination calls it the most architecturally sophisticated of Worcester's park pavilions, most of which date from the early twentieth century. Its simple design, fine construction and Oriental-influenced forms set it apart. It also stands in a 500-acre park given to the city by the heirs of Andrew Green in 1906.
Machine-generated summary. This summary was generated by a language model from the official nomination document and has not been reviewed line by line by an editor. It may contain errors. Check the source document before relying on any detail. Source: nomination document (PDF) · National Archives catalog entry. NRHP reference 80000522, listed March 5, 1980. Summary generated October 2026 (model claude-sonnet-5-5, prompt v1.0-2026-10-29, confidence medium).
Key facts
| Address | Green Hill Parkway, Worcester |
|---|---|
| County | Worcester County |
| Listed | March 5, 1980 |
| Reference number | 80000522 |
| Resource type | Structure |
| Architect / builder | George H. Clemence |
| Architectural style | Elements of Oriental style architecture |
| Areas of significance | Architecture |
| Level of significance | State, Local |
| Status (as stated in the nomination) | Still used as a shelter; the enclosed concession area is not currently operating as a food concession. Not altered or moved. |
| Acreage | 500 |
| Coordinates | 42.28179, -71.78231 (NPS GIS) |
What listing means for this property
For a publicly owned building or structure, listing mainly matters when federal funds, permits or licences are involved: projects then go through Section 106 review so effects on the property are considered. Listing also strengthens applications for preservation grants and, for leased income-producing uses, can enable the federal rehabilitation tax credit.
General information, not legal or tax advice. Rules change; confirm with your State Historic Preservation Office or a qualified adviser.
Sources and further reading
- National Park Service, National Register of Historic Places database (snapshot May 2026), reference 80000522.
- Nomination form (PDF, National Archives) — catalog entry
- Wikipedia article (used for cross-checking only; text not reproduced here)
- Wikidata Q5602657
- This listing as JSON
Last updated October 2026. Found an error? See the editorial policy for how to report it.