Delsignore, Louis, Three-Decker

Why it's listed
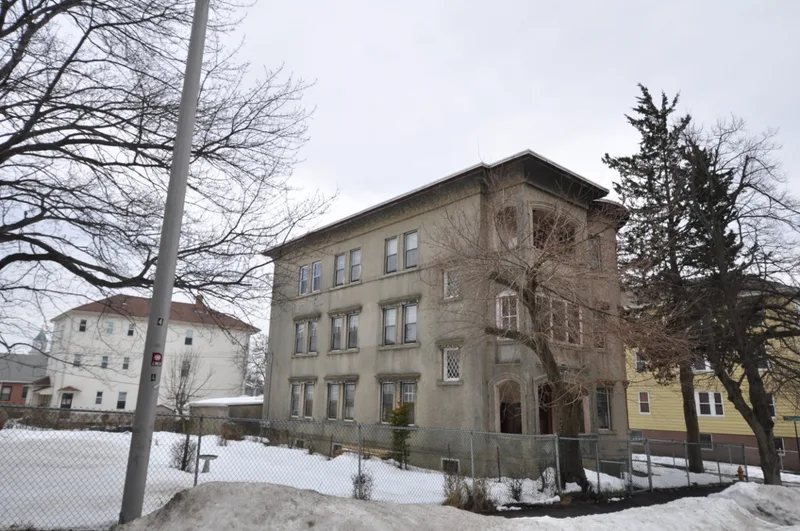
Built around 1916 at 12 Imperial Road in Worcester, this three-decker is notable as the city's only example finished entirely in stucco. It follows the typical side-hall plan, with an asymmetrical facade and a three-tier porch at one end. Porch openings on each story have unusual arches with hood molds, and the first story adds a central keystone. A shallow curved three-story bay flanks the porch, and a second curved bay projects from the side wall. Windows are single and paired with 6/1 sash. The house also reflects the northeast growth of Worcester's Italian community along Shrewsbury Street in the early twentieth century. Its first known owner, Louis Delsignore, was a mason who may have applied the stucco. A real estate broker owned it in 1920, and Delsignore again owned and lived in it by 1930. Tenants over the years included laborers, a molder, a bricklayer, a fruit dealer and a barber.
Significance in brief: It is tied to the Italian-immigrant, working-class, multi-family community that grew eastward along the Shrewsbury Street corridor in the early 20th century. It is also the only Worcester three-decker with a fully stucco-finished exterior, with unusual window bays and decorative moldings on its porch openings.
Machine-generated summary. This summary was generated by a language model from the official nomination document and has not been reviewed line by line by an editor. It may contain errors. Check the source document before relying on any detail. Source: nomination document (PDF) · National Archives catalog entry. NRHP reference 89002396, listed February 9, 1990. Summary generated October 2026 (model claude-sonnet-5-5, prompt v1.0-2026-10-29, confidence high).
Key facts
| Address | 12 Imperial Rd., Worcester |
|---|---|
| County | Worcester County |
| Listed | February 9, 1990 |
| Reference number | 89002396 |
| Resource type | Building |
| Criteria |
|
| Areas of significance | Community Planning and Development, European, Architecture, Social History |
| Level of significance | Local |
| Status (as stated in the nomination) | Recorded in good condition with no major alterations; present use is residential, with a garage as an outbuilding. |
| Acreage | 0.2 |
| Coordinates | 42.27166, -71.77689 (NPS GIS) |
What listing means for this property
National Register listing is honorary: it recognises significance and does not restrict what a private owner may do without federal money or permits. It unlocks the 20% federal rehabilitation tax credit for income-producing buildings, state credits in many states, and Section 106 review when federal agencies are involved. See what listing means in practice.
General information, not legal or tax advice. Rules change; confirm with your State Historic Preservation Office or a qualified adviser.
Sources and further reading
- National Park Service, National Register of Historic Places database (snapshot May 2026), reference 89002396.
- Nomination form (PDF, National Archives) — catalog entry
- Wikipedia article (used for cross-checking only; text not reproduced here)
- Wikidata Q6687008
- This listing as JSON
Last updated October 2026. Found an error? See the editorial policy for how to report it.