Whitinsville Historic District

Why it's listed
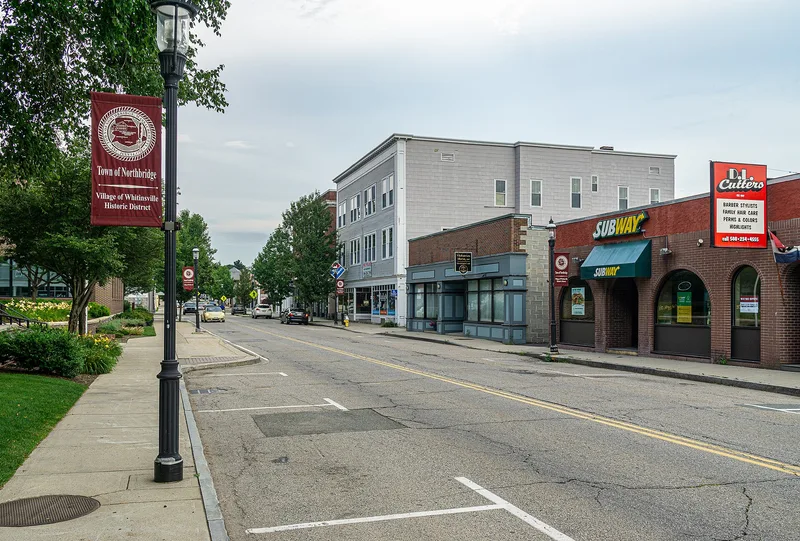
Whitinsville is a mill village in the southern part of Northbridge, Massachusetts, set in a valley along the Mumford River between two large mill ponds. The district holds about 350 structures on some 250 acres, with six main roads converging on the valley. Its industrial core includes the 1826 Brick Mill, the 1845 Whitinsville Cotton Mills and the vast Whitin Machine Works, which at its peak had nearly 1.75 million square feet of floor space. Around Memorial Square stand a town hall, savings bank, library, gymnasium, schools and three churches, mostly gifts from the Whitin and Lasell families and designed by prominent Boston and Worcester architects. Surrounding streets hold housing for every level of the workforce, from owners' mansions to foremen's cottages and laborers' tenements, including 17 Greek Revival duplexes on Forest Street and a group of 1920s company-built houses. Together they illustrate how a single industrial community developed over about a century.
Significance in brief: The district is significant as a well-preserved factory village showing a century of industrial architecture, from an 1826 brick cotton mill to the large Whitin Machine Works complex. Its public buildings, given by the Whitin and Lasell mill-owning families and designed by leading Boston and Worcester architects, reflect Victorian paternalism. Its housing spans the full social range of the mill community and many architectural styles.
Machine-generated summary. This summary was generated by a language model from the official nomination document and has not been reviewed line by line by an editor. It may contain errors. Check the source document before relying on any detail. Source: nomination document (PDF) · National Archives catalog entry. NRHP reference 83000613, listed April 7, 1983. Summary generated October 2026 (model claude-sonnet-5-5, prompt v1.0-2026-10-29, confidence medium).
Key facts
| Address | Church, East, Fletcher, Hill, Woodland, Lake, and Water Sts., Castle Hill Rs., and Linwood Ave., Northbridge |
|---|---|
| County | Worcester County |
| Listed | April 7, 1983 |
| Reference number | 83000613 |
| Resource type | District |
| Architect / builder | Edward Lamb; J.D. Leland; R. Clipston Sturgis; Fuller & Delano; Hartwell & Richardson; Peabody & Stearns; Shepley, Ruten and Coolidge; Charles D. Maginnis; Edwin T. Chapin |
| Architectural style | Mixed: Federal, Greek Revival, Italianate, Gothic Revival, Lombard and Richardsonian Romanesque, Stick, Queen Anne, Colonial Revival, Neo-Classical, American Colonial |
| Areas of significance | Industry, Architecture, Social History |
| Level of significance | State |
| Status (as stated in the nomination) | Condition is marked excellent and altered, on its original site. The 1845 Whitinsville Cotton Mills building was converted to apartments in 1976. |
| Acreage | 250 |
| Coordinates | 42.11004, -71.66547 (NPS GIS) |
What listing means for this property
This is a historic district. Buildings within its boundary are either contributing (they add to the district's significance) or non-contributing. Owners of contributing income-producing buildings can claim the 20% federal rehabilitation tax credit; homeowners should look at state credits. National Register districts impose no design review by themselves; a local historic district ordinance, if one exists, does (the difference explained).
General information, not legal or tax advice. Rules change; confirm with your State Historic Preservation Office or a qualified adviser.
Sources and further reading
- National Park Service, National Register of Historic Places database (snapshot May 2026), reference 83000613.
- Nomination form (PDF, National Archives) — catalog entry
- Wikipedia article (used for cross-checking only; text not reproduced here)
- Wikidata Q7996526
- This listing as JSON
Last updated October 2026. Found an error? See the editorial policy for how to report it.