Rivulet Mill Complex

Why it's listed
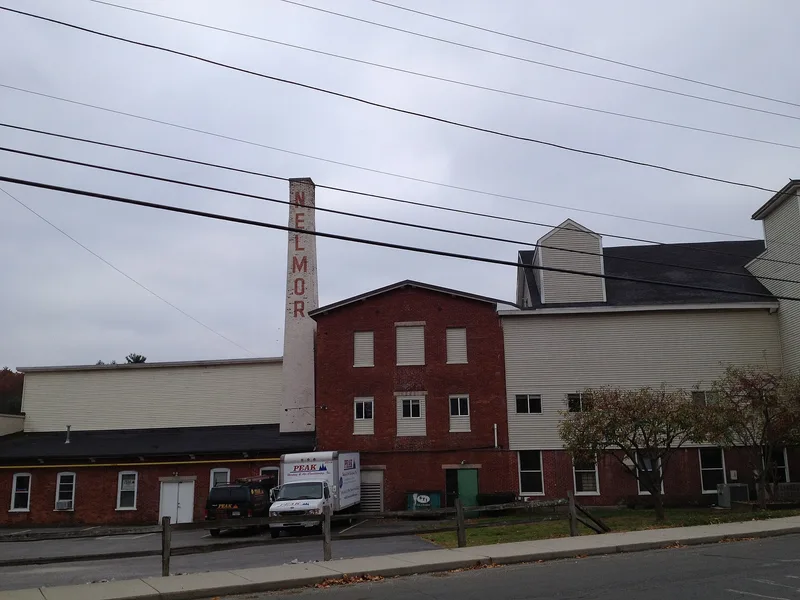
Rivulet Mill is a textile mill complex of nine structures along Rivulet Street in Uxbridge, Massachusetts. The site was first developed for textile manufacturing in 1814. The present Main Building, a wood-frame structure on a high brick foundation, was built in 1872 after the earlier mill burned. Brick buildings from 1866 housed the boiler and engine and the dye house and repair shop, when steam power was added to supplement the small water supply from Rivulet Pond. Later additions include a brick storehouse of 1886, storage buildings and a concrete-block shed. Across the street stand an Italianate company office of 1881, a barn and a carriage shed. Ownership passed from Sayles & McBride to Southwick & Sayles, later Sayles, Taft & Co., which made satinets, and then to worsted companies in the twentieth century. The complex was listed because it preserves good local examples of nineteenth-century industrial design and reflects the town's long manufacturing history.
Significance in brief: The nomination argues the mill retains integrity of location, design, setting, materials and workmanship and is characteristic of the scale and design of local nineteenth-century textile mills. The site is also tied to many manufacturing ventures, starting with the Rivulet Manufacturing Company in 1814. It is nominated under criteria A, B and C.
Machine-generated summary. This summary was generated by a language model from the official nomination document and has not been reviewed line by line by an editor. It may contain errors. Check the source document before relying on any detail. Source: nomination document (PDF) · National Archives catalog entry. NRHP reference 83004130, listed October 7, 1983. Summary generated October 2026 (model claude-sonnet-5-5, prompt v1.0-2026-10-29, confidence medium).
Key facts
| Address | 60 Rivulet St., Uxbridge |
|---|---|
| County | Worcester County |
| Listed | October 7, 1983 |
| Reference number | 83004130 |
| Resource type | Building |
| Period of significance | 1866 - mid 20th century |
| Architectural style | Varied utilitarian styles; the office, barn and carriage shed are Italianate |
| Criteria |
|
| Areas of significance | Industry, Architecture |
| Level of significance | State |
| Status (as stated in the nomination) | Many windows of the Main Building are covered with wooden screens (ca 1970-1980); the Main Building has been altered only cosmetically. |
| Acreage | 9.6 |
| Coordinates | 42.08775, -71.64406 (NPS GIS) |
What listing means for this property
For an income-producing building, listing (individually or as a contributing building in a district) is the gateway to the 20% federal rehabilitation tax credit on qualified rehabilitation costs, often stackable with state credits. Work claiming the credit must follow the Secretary of the Interior's Standards and be approved in advance.
Listing does not restrict a private owner acting without federal money or permits; where federal funding or licensing is involved, Section 106 review applies.
General information, not legal or tax advice. Rules change; confirm with your State Historic Preservation Office or a qualified adviser.
Sources and further reading
- National Park Service, National Register of Historic Places database (snapshot May 2026), reference 83004130.
- Nomination form (PDF, National Archives) — catalog entry
- Wikipedia article (used for cross-checking only; text not reproduced here)
- Wikidata Q7338995
- This listing as JSON
Last updated October 2026. Found an error? See the editorial policy for how to report it.