Wachusett Dam Historic District

Why it's listed
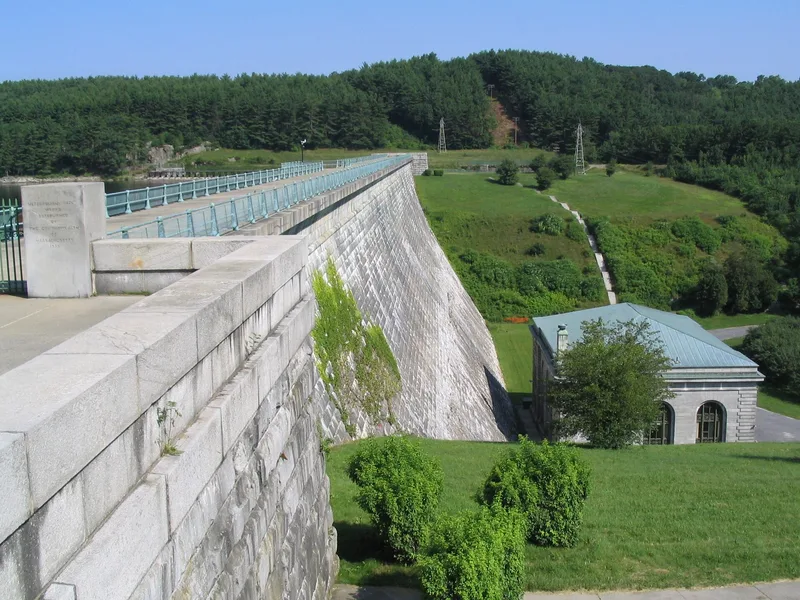
Wachusett Dam and its surrounding structures sit in the narrow gorge at the mouth of Wachusett Reservoir in Clinton, Massachusetts. The district includes an 850-foot gravity spillway with a 450-foot waste weir, two granite-faced concrete arch bridges, a symmetrical granite gatehouse and powerhouse, and a concrete lightning arrester chamber. Work on the dam began in 1900 and finished in 1906, as part of the third stage of Boston's metropolitan water supply. Engineers of the Metropolitan Water Board designed it under Frederic P. Stearns. Shepley, Rutan & Coolidge designed the powerhouse, and Arthur Shurcliff of Olmsted & Olmsted shaped the landscape. The rustic bridges and the rough-cut waste channel contrast with the formal powerhouse, circular pool and mulberry trees. In August 1911, power transmitted from the site became the first known hydroelectric generation from a domestic water supply. The district was listed for its association with the water system's development and for its design quality.
Significance in brief: It is the third phase of the metropolitan Boston water supply system and its most accessible and easily understood component. In August 1911 it produced the first known hydropower from a domestic water supply. It also shows unified landscape and architectural design, credited largely to Arthur Shurcliff of Olmsted & Olmsted.
Machine-generated summary. This summary was generated by a language model from the official nomination document and has not been reviewed line by line by an editor. It may contain errors. Check the source document before relying on any detail. Source: nomination document (PDF) · National Archives catalog entry. NRHP reference 89002269, listed January 18, 1990. Summary generated October 2026 (model claude-sonnet-5-5, prompt v1.0-2026-10-29, confidence high).
Key facts
| Address | N end of Wachusett Reservoir at Lancaster Millpond, Clinton |
|---|---|
| County | Worcester County |
| Listed | January 18, 1990 |
| Reference number | 89002269 |
| Resource type | District |
| Period of significance | 1897-1926 |
| Architect / builder | Metropolitan Water Board engineering staff under Frederic P. Stearns, Chief Engineer; Shepley, Rutan & Coolidge (powerhouse); Arthur Shurcliff of Olmsted & Olmsted (landscape); McArthur Brothers of Chicago (contractor) |
| Architectural style | Neoclassical (lower gatehouse/powerhouse); naturalistic Olmsted-influenced landscape with rustic granite-faced bridges |
| Criteria |
|
| Areas of significance | Community Planning and Development, Engineering, Politics/Government, Architecture |
| Level of significance | State, Local |
| Status (as stated in the nomination) | General condition is good; present use is water supply. The lightning arrester chamber roof, originally clay tile, is now asphalt shingle. |
| Acreage | 54 |
| Coordinates | 42.39952, -71.70571 (NPS GIS) |
What listing means for this property
This is a historic district. Buildings within its boundary are either contributing (they add to the district's significance) or non-contributing. Owners of contributing income-producing buildings can claim the 20% federal rehabilitation tax credit; homeowners should look at state credits. National Register districts impose no design review by themselves; a local historic district ordinance, if one exists, does (the difference explained).
General information, not legal or tax advice. Rules change; confirm with your State Historic Preservation Office or a qualified adviser.
Sources and further reading
- National Park Service, National Register of Historic Places database (snapshot May 2026), reference 89002269.
- Nomination form (PDF, National Archives) — catalog entry
- Wikipedia article (used for cross-checking only; text not reproduced here)
- Wikidata Q7958783
- This listing as JSON
Last updated October 2026. Found an error? See the editorial policy for how to report it.