Downtown Clinton Historic District
Also known as: Central Business District
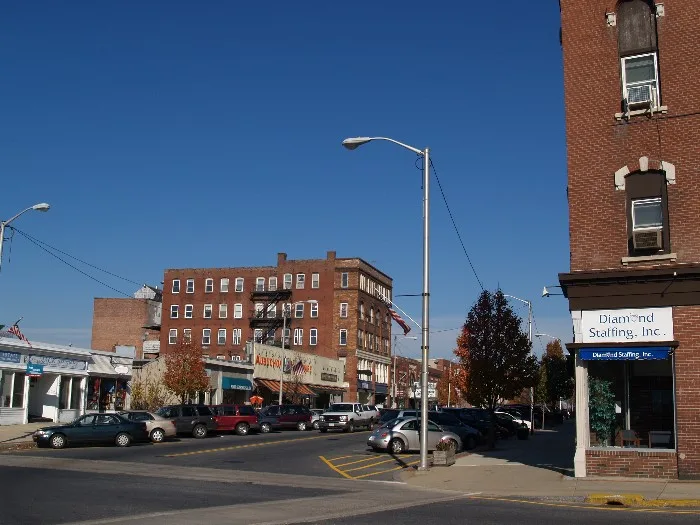

Why it's listed
Downtown Clinton is a compact commercial district of about sixteen acres along High and Church Streets in the center of the Massachusetts mill town. Its 31 contributing buildings are mostly brick blocks from the mid-nineteenth to early twentieth century, with a few earlier wood-frame Italianate houses at the northern end. The street grid was laid out in 1848 by civil engineer John C. Hoadley for industrialists Erasmus and Horatio Bigelow. Notable buildings include the Brimhall Building of 1857, the Queen Anne style Oxford Block of 1884 and Peirce Building of 1887, the First National Bank Building of 1881, and the Colonial Revival Holder Memorial of 1904. The district was recognized for its link to Clinton's commercial growth between 1850 and the mid-twentieth century, when the town served as a market center for surrounding farm communities, and for the quality of its late-nineteenth century commercial architecture. Many buildings keep original upper-story detail despite modern storefront changes.
Significance in brief: The district reflects Clinton's commercial development from its 1850 incorporation into the mid-twentieth century and its role as a regional commercial and industrial center. It also preserves a mid-19th century grid street plan laid out for the Bigelow brothers and a group of architecturally distinguished late-19th century commercial blocks.
Machine-generated summary. This summary was generated by a language model from the official nomination document and has not been reviewed line by line by an editor. It may contain errors. Check the source document before relying on any detail. Source: nomination document (PDF) · National Archives catalog entry. NRHP reference 85000319, listed February 21, 1985. Summary generated October 2026 (model claude-sonnet-5-5, prompt v1.0-2026-10-29, confidence high).
Key facts
| Address | Roughly bounded by Union and Prospects Sts. on High and Church Sts., Clinton |
|---|---|
| County | Worcester County |
| Listed | February 21, 1985 |
| Reference number | 85000319 |
| Resource type | District |
| Period of significance | 1850-1930 |
| Architect / builder | John C. Hoadley (street plan); Multiple Architects |
| Architectural style | Italianate, Second Empire, Queen Anne, Classical Revival, Colonial Revival, Romanesque Revival and Victorian Gothic |
| Criteria |
|
| Areas of significance | Community Planning and Development, Commerce, Architecture |
| Level of significance | Local |
| Status (as stated in the nomination) | Generally in fair to good condition; many buildings retain original features, though storefronts are often altered. Includes 4 non-contributing buildings and 5 vacant lots. |
| Acreage | 16 |
| Coordinates | 42.41778, -71.68457 (NPS GIS) |
What listing means for this property
This is a historic district. Buildings within its boundary are either contributing (they add to the district's significance) or non-contributing. Owners of contributing income-producing buildings can claim the 20% federal rehabilitation tax credit; homeowners should look at state credits. National Register districts impose no design review by themselves; a local historic district ordinance, if one exists, does (the difference explained).
General information, not legal or tax advice. Rules change; confirm with your State Historic Preservation Office or a qualified adviser.
Sources and further reading
- National Park Service, National Register of Historic Places database (snapshot May 2026), reference 85000319.
- Nomination form (PDF, National Archives) — catalog entry
- Wikipedia article (used for cross-checking only; text not reproduced here)
- Wikidata Q5303393
- This listing as JSON
Last updated October 2026. Found an error? See the editorial policy for how to report it.