Bowers School

Why it's listed
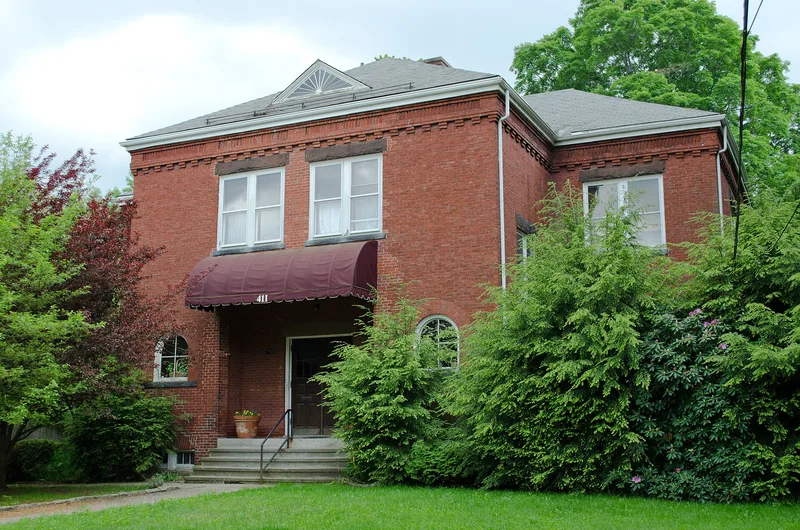
Bowers School is a two-story red brick schoolhouse on a half-acre lot on Water Street in Clinton, Massachusetts. It began in 1847 as a one-room frame school on land donated by Sidney Harris and was known as the Harris Hill School. Its early curriculum used a graded three-tier system with mandatory examinations, an idea that met resentment from factory families but later served as a model for nearby districts. By 1892 the district had outgrown the building, and local architect Joshua Thissell completely rebuilt it. The result has a slate-covered gable and hip roof, a brick cornice with corbelling and sawtooth bands, a projecting entrance pavilion, and two classrooms on each floor. Classrooms face south to gain light, which the School Committee praised. Brick construction set it above typical small schools, and it guided later Clinton school designs. It was listed for its link to the town's industrial growth and for its architecture. The school was later named for Rev. C.M. Bowers.
Significance in brief: The 1892 building used brick rather than the usual wood for a small school and served as a model for later turn-of-the-century schools in Clinton. It also reflects the rapid industrial and population growth of 19th-century Clinton. The site held one of the town's five mid-19th-century schools, none of which survive.
Machine-generated summary. This summary was generated by a language model from the official nomination document and has not been reviewed line by line by an editor. It may contain errors. Check the source document before relying on any detail. Source: nomination document (PDF) · National Archives catalog entry. NRHP reference 83004108, listed November 10, 1983. Summary generated October 2026 (model claude-sonnet-5-5, prompt v1.0-2026-10-29, confidence high).
Key facts
| Address | 411 Water St., Clinton |
|---|---|
| County | Worcester County |
| Listed | November 10, 1983 |
| Reference number | 83004108 |
| Resource type | Building |
| Period of significance | 1847, 1892 |
| Architect / builder | Joshua Thissell (1892 reconstruction) |
| Criteria |
|
| Areas of significance | Community Planning and Development, Education, Architecture |
| Level of significance | Local |
| Status (as stated in the nomination) | Listed as vacant in the present-use section; condition marked excellent and altered, with the entry appearing to result from a 20th-century rebuilding. |
| Acreage | 0.5 |
| Coordinates | 42.41942, -71.67123 (NPS GIS) |
What listing means for this property
For a publicly owned building or structure, listing mainly matters when federal funds, permits or licences are involved: projects then go through Section 106 review so effects on the property are considered. Listing also strengthens applications for preservation grants and, for leased income-producing uses, can enable the federal rehabilitation tax credit.
Noted as vacant in the nomination. Nomination documents can be decades old; current status may differ. If you are considering buying an empty listed property, read the due-diligence checklist.
General information, not legal or tax advice. Rules change; confirm with your State Historic Preservation Office or a qualified adviser.
Sources and further reading
- National Park Service, National Register of Historic Places database (snapshot May 2026), reference 83004108.
- Nomination form (PDF, National Archives) — catalog entry
- Wikipedia article (used for cross-checking only; text not reproduced here)
- Wikidata Q4950908
- This listing as JSON
Last updated October 2026. Found an error? See the editorial policy for how to report it.