Thompson School

Why it's listed
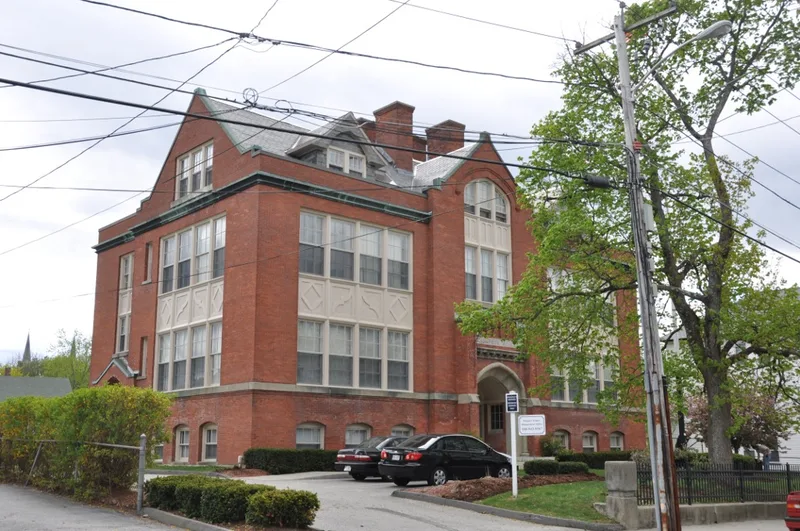
Thompson School is a brick grammar school on Prospect Street in Webster, Massachusetts, built in 1912-1913 on the site of an 1881 school that was razed to make room for it. Walter Francis Fontaine, an architect based in Woonsocket, Rhode Island, designed it, and Walker & Doule Company of Providence built it for about $30,000. The T-shaped building has pointed arches, cast-stone trim, sham half-timbering, a high dormered slate roof and brick ventilator stacks. It was named for Dr. John Thompson, a local physician and school committee member. Classes continued until 1980, and the building has since been rehabilitated into apartments, keeping its original interior layout and many original finishes. It was listed as a well-preserved Gothic and Jacobean Revival school, tied to Webster's growth as an industrial town and to the civic pride expressed in its public buildings, with significance at the local level.
Significance in brief: The nomination argues the school is a well-preserved example of late Gothic/Jacobean Revival architecture. It is representative of the substantial public buildings Webster erected as an expression of civic pride during its industrial prosperity. It is significant at the local level under criteria A and C.
Machine-generated summary. This summary was generated by a language model from the official nomination document and has not been reviewed line by line by an editor. It may contain errors. Check the source document before relying on any detail. Source: nomination document (PDF) · National Archives catalog entry. NRHP reference 89000436, listed June 7, 1989. Summary generated October 2026 (model claude-sonnet-5-5, prompt v1.0-2026-10-29, confidence high).
Key facts
| Address | Prospect St., Webster |
|---|---|
| County | Worcester County |
| Listed | June 7, 1989 |
| Reference number | 89000436 |
| Resource type | Building |
| Period of significance | 1912-1938 |
| Architect / builder | Walter F. Fontaine |
| Architectural style | Late 19th and 20th Century Revivals: Jacobean Revival |
| Criteria |
|
| Areas of significance | Community Planning and Development, Architecture |
| Level of significance | Local |
| Status (as stated in the nomination) | Vacated as a school in 1980; recently rehabilitated as apartments through a certified rehabilitation, with apartment units in the original classrooms. |
| Acreage | 0.5 |
| Coordinates | 42.05079, -71.87780 (NPS GIS) |
What listing means for this property
For a publicly owned building or structure, listing mainly matters when federal funds, permits or licences are involved: projects then go through Section 106 review so effects on the property are considered. Listing also strengthens applications for preservation grants and, for leased income-producing uses, can enable the federal rehabilitation tax credit.
General information, not legal or tax advice. Rules change; confirm with your State Historic Preservation Office or a qualified adviser.
Sources and further reading
- National Park Service, National Register of Historic Places database (snapshot May 2026), reference 89000436.
- Nomination form (PDF, National Archives) — catalog entry
- Wikipedia article (used for cross-checking only; text not reproduced here)
- Wikidata Q7795778
- This listing as JSON
Last updated October 2026. Found an error? See the editorial policy for how to report it.