Spaulding Block

Why it's listed
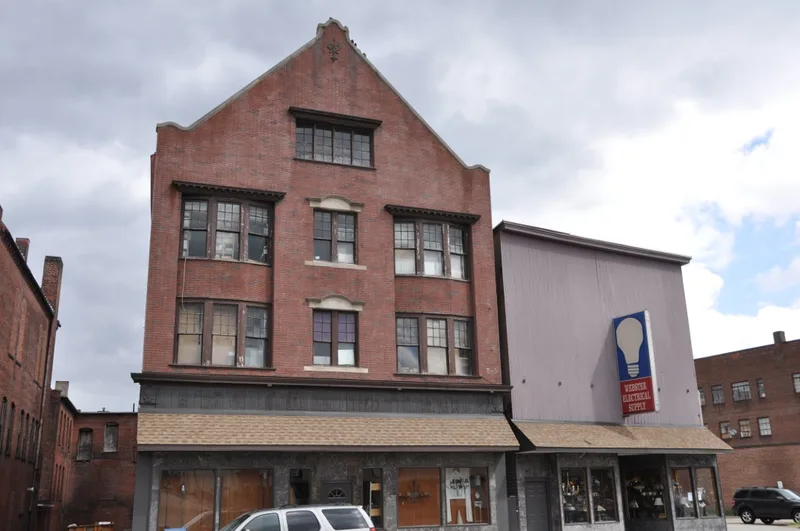
Located on Main Street in the heart of Webster's business district, the Spaulding Block is a three-story brick commercial building on a narrow lot. About 90 percent of it dates to 1866, when it was built for Cyrus Spaulding as a simple Italianate-style block with low-arched windows and rock-faced granite trim. In 1897 the original front was removed, roughly ten feet of depth was added, and a late Queen Anne/Tudor facade was built. That facade uses Flemish-bond red brick with blackened headers, limestone trim, recessed bay windows, quoined window surrounds and a tall gable. The building housed Spaulding's hardware store, founded by his father in 1834, along with a jeweler, the Webster Times printing office, the Masonic Lodge and the Webster Sigel Lodge. Hardware sales continued under later operators until 1978. Now the oldest brick commercial building in Webster, it retains much of its 1897 design, apart from modern coverings on the storefronts, and recalls the commercial character of Railroad Square.
Significance in brief: It is the oldest surviving brick commercial building in Webster and shows two construction periods, an 1866 Italianate/utilitarian block and an 1897 late Queen Anne/Tudor facade. It is tied to long-running local businesses and fraternal groups. It is also one of the few remaining buildings that reflect the late nineteenth century commercial character of Railroad Square.
Machine-generated summary. This summary was generated by a language model from the official nomination document and has not been reviewed line by line by an editor. It may contain errors. Check the source document before relying on any detail. Source: nomination document (PDF) · National Archives catalog entry. NRHP reference 80000466, listed December 3, 1980. Summary generated October 2026 (model claude-sonnet-5-5, prompt v1.0-2026-10-29, confidence high).
Key facts
| Address | 141-143 Main St., Webster |
|---|---|
| County | Worcester County |
| Listed | December 3, 1980 |
| Reference number | 80000466 |
| Resource type | Building |
| Period of significance | 1800-1899 |
| Architectural style | Italianate/utilitarian (1866 block) with late Queen Anne/Tudor facade (1897) |
| Areas of significance | Commerce, Architecture |
| Level of significance | Local |
| Status (as stated in the nomination) | Described as in fair condition and altered, with modern materials covering the storefronts; the hardware business closed in 1978. Form checks the property as occupied and commercial. |
| Acreage | 0.9 |
| Coordinates | 42.04910, -71.88424 (NPS GIS) |
What listing means for this property
For an income-producing building, listing (individually or as a contributing building in a district) is the gateway to the 20% federal rehabilitation tax credit on qualified rehabilitation costs, often stackable with state credits. Work claiming the credit must follow the Secretary of the Interior's Standards and be approved in advance.
Listing does not restrict a private owner acting without federal money or permits; where federal funding or licensing is involved, Section 106 review applies.
General information, not legal or tax advice. Rules change; confirm with your State Historic Preservation Office or a qualified adviser.
Sources and further reading
- National Park Service, National Register of Historic Places database (snapshot May 2026), reference 80000466.
- Nomination form (PDF, National Archives) — catalog entry
- Wikipedia article (used for cross-checking only; text not reproduced here)
- Wikidata Q7574128
- This listing as JSON
Last updated October 2026. Found an error? See the editorial policy for how to report it.