Odd Fellows' Home

Why it's listed
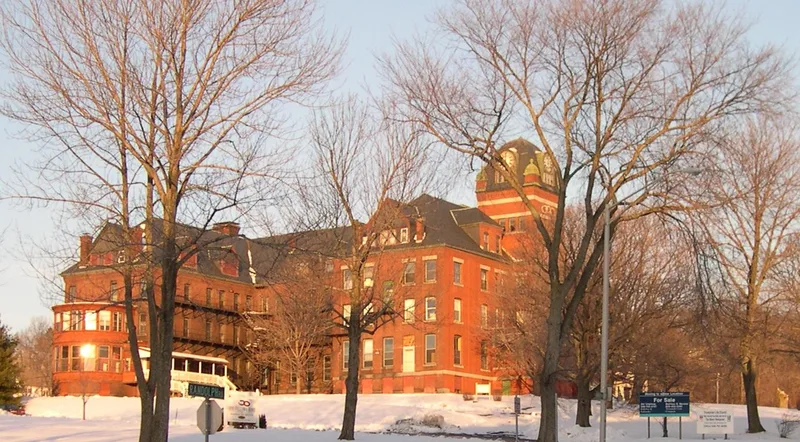
Set on a hilltop at 40 Randolph Road in Worcester and once surrounded by fields, the Odd Fellows' Home was built as a residence for the aged by the International Order of Odd Fellows. Construction of the three-and-one-half-storey brick central section began in 1890, and it opened in 1892. A five-storey clock tower, grouped windows and rock-faced granite trim recall Romanesque Revival design, while the rest of the walls are plain apart from projecting brick piers and slight corbelling at the cornice. A slate hip roof with dormers covers the building. In 1902 a two-and-one-half-storey addition on the east wall raised capacity to 110 residents. It shows Classical Revival features, including limestone quoins, a medillioned cornice and a Tuscan porch. Thomas Dodge, a Worcester inventor and patent lawyer, gave eleven acres for the home and later donated thirteen neighboring acres to the city to preserve light and air. The home is one of several charitable institutions built on Worcester's outskirts in the nineteenth century.
Significance in brief: It is one of several charitable homes for the aged and hospitals built in outlying sections of Worcester during the nineteenth century. It is checked for architecture and social/humanitarian themes. Its original Romanesque-influenced section and Classical Revival addition illustrate institutional design of the period.
Machine-generated summary. This summary was generated by a language model from the official nomination document and has not been reviewed line by line by an editor. It may contain errors. Check the source document before relying on any detail. Source: nomination document (PDF) · National Archives catalog entry. NRHP reference 80000513, listed March 5, 1980. Summary generated October 2026 (model claude-sonnet-5-5, prompt v1.0-2026-10-29, confidence medium).
Key facts
| Address | 40 Randolph Rd., Worcester |
|---|---|
| County | Worcester County |
| Listed | March 5, 1980 |
| Reference number | 80000513 |
| Resource type | Building |
| Architect / builder | Baker & Nourse (1892 + 1902) |
| Architectural style | Victorian Institutional (element of Romanesque) |
| Areas of significance | Architecture, Social History |
| Level of significance | State, Local |
| Status (as stated in the nomination) | Present use is a home for the aged, the same as its original use. |
| Acreage | 7 |
| Coordinates | 42.29917, -71.79714 (NPS GIS) |
What listing means for this property
National Register listing is honorary for a privately owned home: it does not by itself restrict what an owner may do with their own money, and it does not require public access. Restrictions come from local landmark or historic-district ordinances, which are separate (how they differ).
Owner-occupied houses are not eligible for the 20% federal rehabilitation tax credit, which applies to income-producing buildings, but many states offer credits for homeowners. Listing also opens the door to preservation easements and to buying a plaque. Start with what listing means for homeowners, renovating a listed house and selling one.
General information, not legal or tax advice. Rules change; confirm with your State Historic Preservation Office or a qualified adviser.
Sources and further reading
- National Park Service, National Register of Historic Places database (snapshot May 2026), reference 80000513.
- Nomination form (PDF, National Archives) — catalog entry
- Wikipedia article (used for cross-checking only; text not reproduced here)
- Wikidata Q7077325
- This listing as JSON
Last updated October 2026. Found an error? See the editorial policy for how to report it.