Higgins Armory Museum
Also known as: John Woodman Higgins Armory Museum

Why it's listed
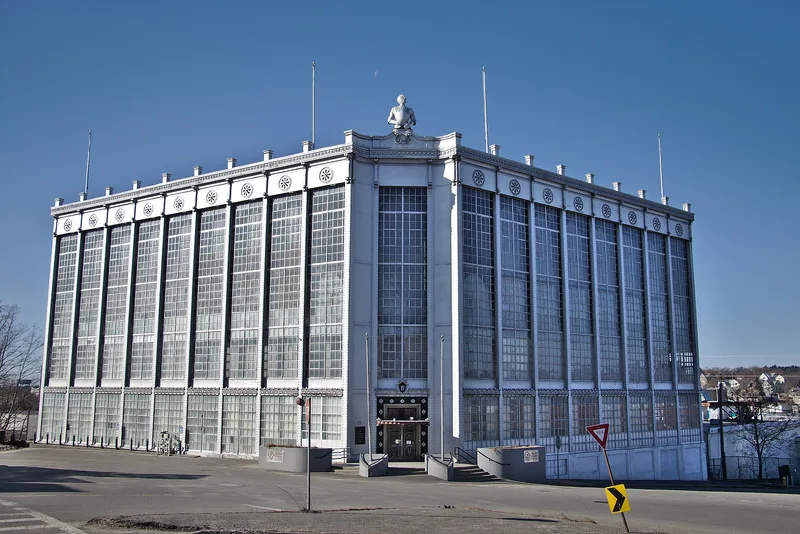
Completed in 1930 at 100 Barber Avenue in Worcester, this four-storey, L-plan building was designed by Boston architect Joseph D. Leland for the Worcester Pressed Steel Company and its president, John Woodman Higgins. Its steel frame carries an exterior of steel and glass, believed to be the first of its kind in the United States, at a time when many doubted such walls were safe. Decorative touches include oversized rivets, steel medallions at the cornice, a neoclassical entry, and a mock suit of armor above the angled entrance bay. The company offices occupied the lower two floors and the armor museum the upper two when it opened in January 1931. Inside, stone and plaster pointed-arch vaults echo an Austrian castle that supplied part of the collection. The collection grew to more than 157 suits of armor and 4,000 related objects. The quality of the collection and the building's early modern design were the reasons given for listing.
Significance in brief: The building is believed to be the first in the United States with an exterior built entirely of steel and glass, and it is an early example of modern architecture. It also houses one of the largest private armor collections in the world, assembled by company president John Woodman Higgins.
Machine-generated summary. This summary was generated by a language model from the official nomination document and has not been reviewed line by line by an editor. It may contain errors. Check the source document before relying on any detail. Source: nomination document (PDF) · National Archives catalog entry. NRHP reference 80000514, listed March 5, 1980. Summary generated October 2026 (model claude-sonnet-5-5, prompt v1.0-2026-10-29, confidence medium).
Key facts
| Address | 100 Barber Ave., Worcester |
|---|---|
| County | Worcester County |
| Listed | March 5, 1980 |
| Reference number | 80000514 |
| Resource type | Building |
| Architect / builder | Joseph D. Leland of Boston |
| Architectural style | Elements of International Style |
| Areas of significance | Industry, Art, Architecture |
| Level of significance | State, Local |
| Status (as stated in the nomination) | Present use is commercial offices and museum; the form states the building is unaltered and has not been moved. |
| Acreage | 0.9 |
| Coordinates | 42.29751, -71.79877 (NPS GIS) |
What listing means for this property
For a publicly owned building or structure, listing mainly matters when federal funds, permits or licences are involved: projects then go through Section 106 review so effects on the property are considered. Listing also strengthens applications for preservation grants and, for leased income-producing uses, can enable the federal rehabilitation tax credit.
General information, not legal or tax advice. Rules change; confirm with your State Historic Preservation Office or a qualified adviser.
Sources and further reading
- National Park Service, National Register of Historic Places database (snapshot May 2026), reference 80000514.
- Nomination form (PDF, National Archives) — catalog entry
- Wikipedia article (used for cross-checking only; text not reproduced here)
- Wikidata Q46336728
- This listing as JSON
Last updated October 2026. Found an error? See the editorial policy for how to report it.