Katz and Leavitt Apartment House

Why it's listed
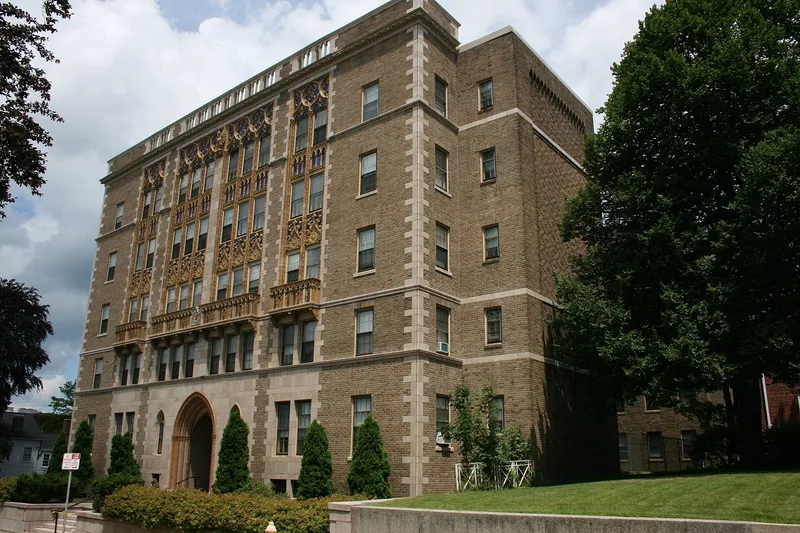
Built in 1926 at 53 Elm Street in Worcester, this five-story apartment house was commissioned by Isador Katz and Eli Leavitt and designed by architect Lucius Briggs. Most of the building is faced in buff brick, but the central section of the south facade is covered in ornate glazed tile. That section rises from a pointed-arch entry and draws heavily on Venetian Gothic precedent. Above the windows of the third, fourth and fifth stories are tile panels with quatrefoils, pointed arches, crockets and finials in several colors. At the roofline, pointed-arch balustrades sit between brick parapet sections. The building has not been altered and retains its original cast-stone stoop and retaining wall. Local tradition holds that the tiles were imported from Europe, though no evidence confirms or disproves this. Briggs was Worcester's leading architect from about 1900 to 1930, and this is described as his most flamboyant design. It illustrates the strong taste for revivalist styles in the 1920s, and the building is still used as housing.
Significance in brief: The nomination calls the building architecturally unique in Worcester for its extensive use of Venetian Gothic precedent in glazed tile on the central facade. It is also a flamboyant work by Lucius Briggs, Worcester's leading architect of about 1900-1930, and reflects the 1920s taste for revivalist styles.
Machine-generated summary. This summary was generated by a language model from the official nomination document and has not been reviewed line by line by an editor. It may contain errors. Check the source document before relying on any detail. Source: nomination document (PDF) · National Archives catalog entry. NRHP reference 80000575, listed March 5, 1980. Summary generated October 2026 (model claude-sonnet-5-5, prompt v1.0-2026-10-29, confidence medium).
Key facts
| Address | 53 Elm St., Worcester |
|---|---|
| County | Worcester County |
| Listed | March 5, 1980 |
| Reference number | 80000575 |
| Resource type | Building |
| Architect / builder | Lucius Briggs (architect) |
| Architectural style | Eclectic, derived from Venetian Gothic |
| Areas of significance | Architecture |
| Level of significance | State, Local |
| Status (as stated in the nomination) | Unaltered, with its original cast-stone stoop and retaining wall; present use is residential. |
| Acreage | 0.3 |
| Coordinates | 42.26552, -71.80681 (NPS GIS) |
What listing means for this property
National Register listing is honorary for a privately owned home: it does not by itself restrict what an owner may do with their own money, and it does not require public access. Restrictions come from local landmark or historic-district ordinances, which are separate (how they differ).
Owner-occupied houses are not eligible for the 20% federal rehabilitation tax credit, which applies to income-producing buildings, but many states offer credits for homeowners. Listing also opens the door to preservation easements and to buying a plaque. Start with what listing means for homeowners, renovating a listed house and selling one.
General information, not legal or tax advice. Rules change; confirm with your State Historic Preservation Office or a qualified adviser.
Sources and further reading
- National Park Service, National Register of Historic Places database (snapshot May 2026), reference 80000575.
- Nomination form (PDF, National Archives) — catalog entry
- Wikipedia article (used for cross-checking only; text not reproduced here)
- Wikidata Q14715654
- This listing as JSON
Last updated October 2026. Found an error? See the editorial policy for how to report it.