Davis, Joseph, House

Why it's listed
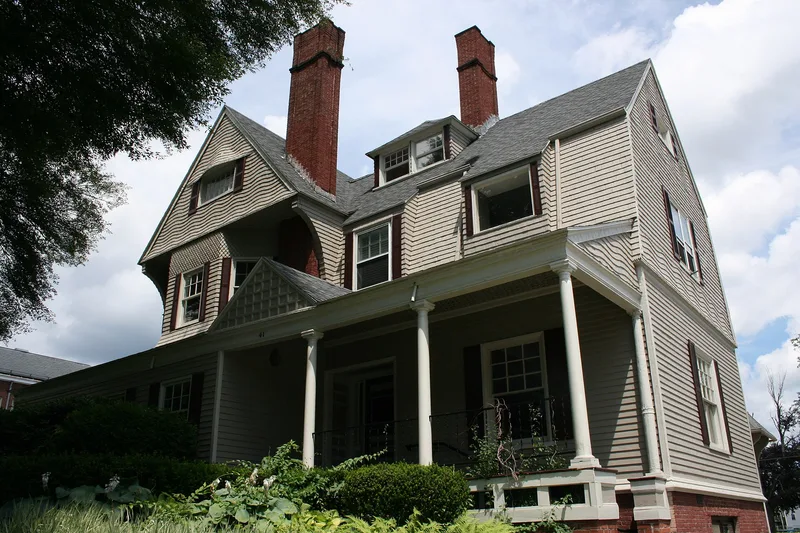
Built in 1884 at 41 Elm Street in Worcester, this Shingle Style house was designed by the Boston firm Peabody & Stearns for Joseph Davis, son of Isaac Davis, who had lived nearby on West Street. The irregular plan features a two-storey gambrel roof with dormers, steeply pitched overhanging gables, bay windows, a tall oriel lighting the stair landing, paneled chimneys and varied decorative shingling. A panel on the west elevation bears the construction date. A low granite wall with a rounded brown sandstone coping borders the property. Davis sold the house in 1890 to William Rice, later president of the Washburn & Moen Manufacturing Company and a promoter of the mergers that produced the American Steel and Wire Company. The Rice family kept the property until 1953, when it was given to the Worcester Natural History Society. The house remains largely original, apart from a partially enclosed porch and a removed porch railing, and it was illustrated in a national building journal in 1888.
Significance in brief: The house is described as one of Worcester's best examples of Shingle Style architecture, designed by a prominent Boston firm and remaining largely in original condition. It was illustrated in The Engineering and Building Record in 1888. It was also later owned by William Rice, a leading figure in the wire manufacturing industry.
Machine-generated summary. This summary was generated by a language model from the official nomination document and has not been reviewed line by line by an editor. It may contain errors. Check the source document before relying on any detail. Source: nomination document (PDF) · National Archives catalog entry. NRHP reference 80000574, listed March 5, 1980. Summary generated October 2026 (model claude-sonnet-5-5, prompt v1.0-2026-10-29, confidence medium).
Key facts
| Address | 41 Elm St., Worcester |
|---|---|
| County | Worcester County |
| Listed | March 5, 1980 |
| Reference number | 80000574 |
| Resource type | Building |
| Architect / builder | Peabody & Stearns of Boston |
| Architectural style | Shingle Style |
| Areas of significance | Industry, Architecture |
| Level of significance | State, Local |
| Status (as stated in the nomination) | Used as offices by the Worcester Redevelopment Authority; porch partially enclosed in the mid-20th century. |
| Acreage | 0.5 |
| Coordinates | 42.26555, -71.80584 (NPS GIS) |
What listing means for this property
National Register listing is honorary for a privately owned home: it does not by itself restrict what an owner may do with their own money, and it does not require public access. Restrictions come from local landmark or historic-district ordinances, which are separate (how they differ).
Owner-occupied houses are not eligible for the 20% federal rehabilitation tax credit, which applies to income-producing buildings, but many states offer credits for homeowners. Listing also opens the door to preservation easements and to buying a plaque. Start with what listing means for homeowners, renovating a listed house and selling one.
General information, not legal or tax advice. Rules change; confirm with your State Historic Preservation Office or a qualified adviser.
Sources and further reading
- National Park Service, National Register of Historic Places database (snapshot May 2026), reference 80000574.
- Nomination form (PDF, National Archives) — catalog entry
- Wikipedia article (used for cross-checking only; text not reproduced here)
- Wikidata Q6282509
- This listing as JSON
Last updated October 2026. Found an error? See the editorial policy for how to report it.