Judson-Taft House

Why it's listed
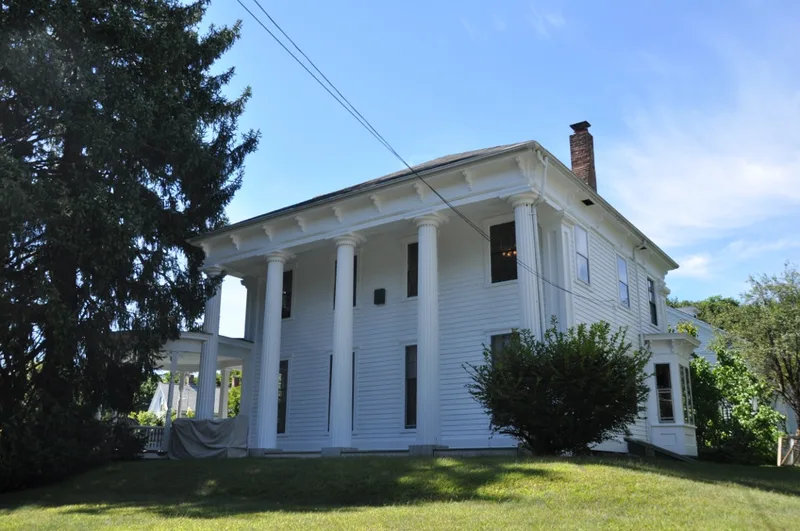
Perched on the crest of a steep hill overlooking Uxbridge's commercial district, this house at 30 Pleasant Street was built about 1845-1855 for W. Judson. Its original front yard reached Main Street. The clapboard building rests on a hammered granite foundation and has a rectangular hip-roofed main block connected by ells to a rear stable. The symmetrical east facade has four windows per storey and a two-storey portico of Doric columns, with pilasters at the corners and floor-to-ceiling windows on the first storey. Brackets, a bay window and a circular porch pavilion were added in the 1870s-1880s. It is regarded as perhaps the most lavish Greek Revival house in the town. Its second owner, Dr. Ellis Chandler Taft (1831-1896), opened Uxbridge's first drugstore in 1857, later returned to buy the property in 1882, and served as a director of the Blackston National Bank. The house was listed for its architecture and local associations.
Significance in brief: The house is presented as perhaps the most lavish Greek Revival residence in Uxbridge, preserving most of its original design along with some mid-Victorian additions. It also has a historical link to Dr. Ellis Chandler Taft, its second owner, a local druggist and bank director. It meets criteria A and C.
Machine-generated summary. This summary was generated by a language model from the official nomination document and has not been reviewed line by line by an editor. It may contain errors. Check the source document before relying on any detail. Source: nomination document (PDF) · National Archives catalog entry. NRHP reference 83004125, listed October 7, 1983. Summary generated October 2026 (model claude-sonnet-5-5, prompt v1.0-2026-10-29, confidence high).
Key facts
| Address | 30 Pleasant St., Uxbridge |
|---|---|
| County | Worcester County |
| Listed | October 7, 1983 |
| Reference number | 83004125 |
| Resource type | Building |
| Architect / builder | Architect unknown |
| Architectural style | Greek Revival |
| Criteria |
|
| Areas of significance | Architecture |
| Level of significance | State |
| Status (as stated in the nomination) | Still used as a residence, the same as its original use. |
| Acreage | 2.5 |
| Coordinates | 42.07493, -71.62989 (NPS GIS) |
What listing means for this property
National Register listing is honorary for a privately owned home: it does not by itself restrict what an owner may do with their own money, and it does not require public access. Restrictions come from local landmark or historic-district ordinances, which are separate (how they differ).
Owner-occupied houses are not eligible for the 20% federal rehabilitation tax credit, which applies to income-producing buildings, but many states offer credits for homeowners. Listing also opens the door to preservation easements and to buying a plaque. Start with what listing means for homeowners, renovating a listed house and selling one.
General information, not legal or tax advice. Rules change; confirm with your State Historic Preservation Office or a qualified adviser.
Sources and further reading
- National Park Service, National Register of Historic Places database (snapshot May 2026), reference 83004125.
- Nomination form (PDF, National Archives) — catalog entry
- Wikipedia article (used for cross-checking only; text not reproduced here)
- Wikidata Q14715652
- This listing as JSON
Last updated October 2026. Found an error? See the editorial policy for how to report it.