Farnum Block

Why it's listed
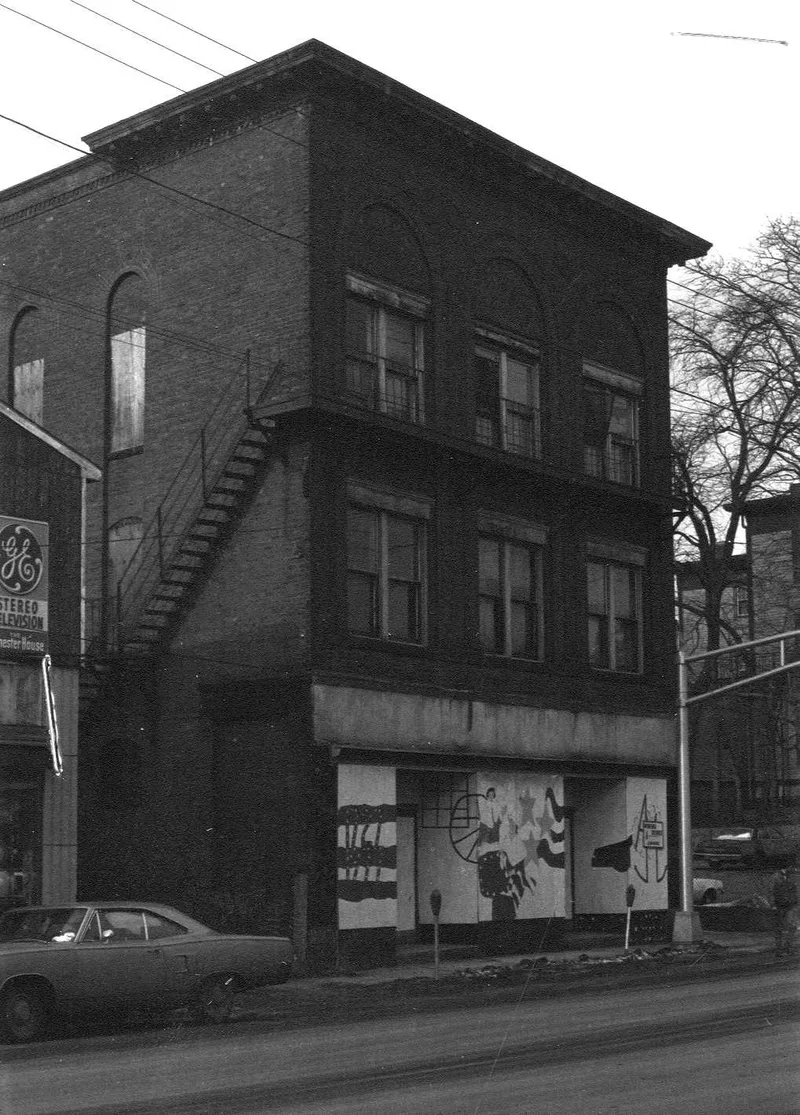
Built in 1895 at 2-6 North Main Street, this three-story brick commercial building anchors the north end of Uxbridge's commercial district. Its symmetrical facade has two ground-floor storefronts under a metal cornice. Above them, blind arches divide the upper floors into three bays, each holding paired windows, with decorative brick panels between the arches. A pressed metal cornice with modillions and egg-and-dart moldings crowns the roofline. The side walls are plain. The block follows a late Victorian plan, with stores on the first floor, storage and offices on the second, and a public hall on the third. A fire on March 19, 1895, destroyed several commercial buildings nearby, and the block appears on this site by 1898. Its first owner was H.S. Farnum, and the architect is unknown. It is regarded as one of the town's largest and best preserved commercial blocks. At the time of recording, the storefronts were boarded over and the building was vacant.
Significance in brief: It is described as one of Uxbridge's largest and best preserved commercial blocks and as the largest scale of commercial development in the town during the nineteenth century. It reflects the rebuilding of the Uxbridge Center commercial district after two fires in the mid-1890s, and it retains integrity of location, design, setting, materials and workmanship.
Machine-generated summary. This summary was generated by a language model from the official nomination document and has not been reviewed line by line by an editor. It may contain errors. Check the source document before relying on any detail. Source: nomination document (PDF) · National Archives catalog entry. NRHP reference 83004117, listed October 7, 1983. Summary generated October 2026 (model claude-sonnet-5-5, prompt v1.0-2026-10-29, confidence medium).
Key facts
| Address | 2-6 N. Main St., Uxbridge |
|---|---|
| County | Worcester County |
| Listed | October 7, 1983 |
| Reference number | 83004117 |
| Resource type | Building |
| Architectural style | Renaissance Revival |
| Criteria |
|
| Areas of significance | Commerce, Architecture |
| Level of significance | State |
| Status (as stated in the nomination) | Listed as vacant in the present-use field; the two ground-floor storefronts are boarded over and were rebuilt in the mid-20th century. |
| Acreage | 0.2 |
| Coordinates | 42.07629, -71.62982 (NPS GIS) |
What listing means for this property
For an income-producing building, listing (individually or as a contributing building in a district) is the gateway to the 20% federal rehabilitation tax credit on qualified rehabilitation costs, often stackable with state credits. Work claiming the credit must follow the Secretary of the Interior's Standards and be approved in advance.
Listing does not restrict a private owner acting without federal money or permits; where federal funding or licensing is involved, Section 106 review applies.
Noted as vacant in the nomination. Nomination documents can be decades old; current status may differ. If you are considering buying an empty listed property, read the due-diligence checklist.
General information, not legal or tax advice. Rules change; confirm with your State Historic Preservation Office or a qualified adviser.
Sources and further reading
- National Park Service, National Register of Historic Places database (snapshot May 2026), reference 83004117.
- Nomination form (PDF, National Archives) — catalog entry
- Wikipedia article (used for cross-checking only; text not reproduced here)
- Wikidata Q5436059
- This listing as JSON
Last updated October 2026. Found an error? See the editorial policy for how to report it.