Ingleside Avenue Historic District

Why it's listed
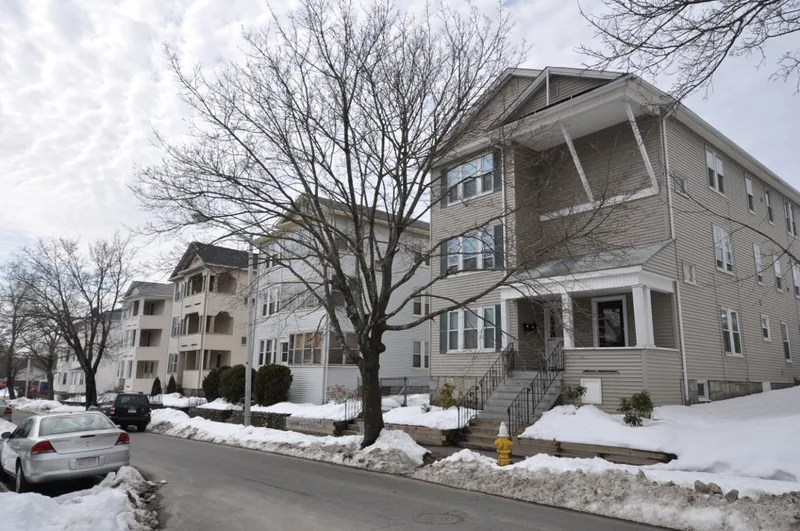
Four three-decker houses and three garages on Ingleside Avenue in Worcester form a small district built around 1928. The houses at 218, 220, 226 and 228 Ingleside Avenue are Colonial Revival in style and alternate between gable-roofed models with pediments and hip-roofed models. Each has a wide, simple plan, three-tier porches with square columns, triple windows, a shallow three-story side bay, wood clapboard siding with sawtooth shingle bands, and bracketed cornices. The row was part of the last phase of three-decker building in the Hamilton and Bloomingdale neighborhoods on the city's East Side. Carpenter Ernest Chevalier and blacksmith Adolphe Phaneuf were the first owners, and early tenants included toolmakers, clerks, a postal carrier and a machinist. Garages facing Rugby Street reflect residents who commuted by car. The district was listed for its intact architecture and as a representative 1920s multi-family suburb, with all seven buildings contributing.
Significance in brief: It is presented as a fashionable, ethnically mixed three-decker subdivision typical of the multi-family suburbs developed in the Hamilton and Bloomingdale neighborhoods of Worcester's East Side in the 1920s. It is also an unusually well-preserved row of Colonial Revival three-deckers from the last phase of local three-decker construction.
Machine-generated summary. This summary was generated by a language model from the official nomination document and has not been reviewed line by line by an editor. It may contain errors. Check the source document before relying on any detail. Source: nomination document (PDF) · National Archives catalog entry. NRHP reference 89002369, listed February 9, 1990. Summary generated October 2026 (model claude-sonnet-5-5, prompt v1.0-2026-10-29, confidence high).
Key facts
| Address | 218--220 and 226--228 Ingleside Ave., Worcester |
|---|---|
| County | Worcester County |
| Listed | February 9, 1990 |
| Reference number | 89002369 |
| Resource type | District |
| Period of significance | ca. 1928 |
| Architectural style | Colonial Revival |
| Criteria |
|
| Areas of significance | Community Planning and Development, European, Architecture, Social History |
| Level of significance | Local |
| Status (as stated in the nomination) | General condition described as very good; present use is residential. |
| Acreage | 0.5 |
| Coordinates | 42.25147, -71.78025 (NPS GIS) |
What listing means for this property
This is a historic district. Buildings within its boundary are either contributing (they add to the district's significance) or non-contributing. Owners of contributing income-producing buildings can claim the 20% federal rehabilitation tax credit; homeowners should look at state credits. National Register districts impose no design review by themselves; a local historic district ordinance, if one exists, does (the difference explained).
General information, not legal or tax advice. Rules change; confirm with your State Historic Preservation Office or a qualified adviser.
Sources and further reading
- National Park Service, National Register of Historic Places database (snapshot May 2026), reference 89002369.
- Nomination form (PDF, National Archives) — catalog entry
- Wikipedia article (used for cross-checking only; text not reproduced here)
- Wikidata Q12060747
- This listing as JSON
Last updated October 2026. Found an error? See the editorial policy for how to report it.