Grafton Street School
Also known as: Grafton Street Schoolhouses 1 & 2

Why it's listed
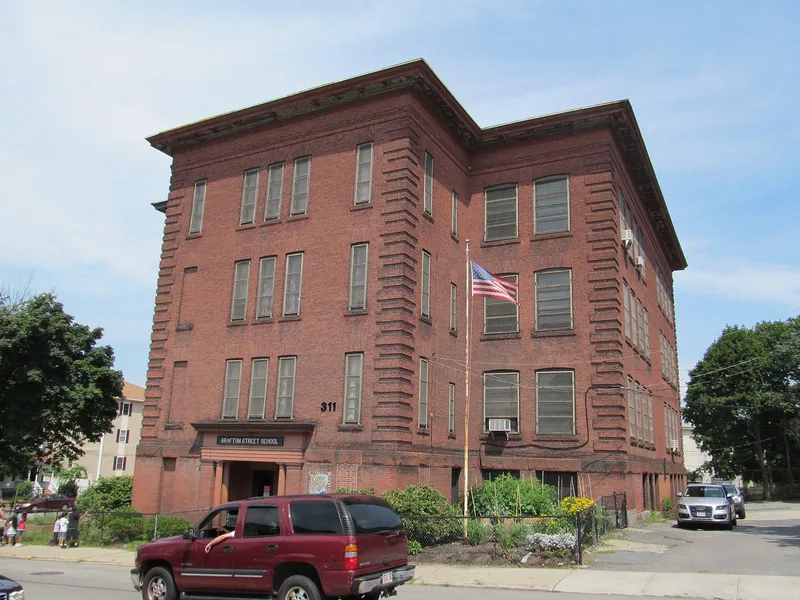
Two brick schoolhouses at 303 and 293 Grafton Street in Worcester record how a growing neighborhood expanded its public education buildings. The oldest part, the southern half of Schoolhouse #1, was built in 1879 from plans by Elbridge Boyden to hold four classrooms and replace an earlier wooden school. It is a two-and-one-half-storey Victorian Gothic building with black brick banding, low window arches with sandstone springers and brick corbelling. Boyden & Sons added the northern half in 1890 in the same style. In 1899 Schoolhouse #2 was built from plans by J. William Patston as a free-standing, four-storey brick building with a flat roof, brick quoining and a projecting central pavilion with Tuscan sandstone columns at the entry. The additions followed rising population as the area filled with three-decker housing near industrial districts. Both buildings remain substantially intact from the turn of the century, and Schoolhouse #1 is noted as one of few surviving school buildings of its type.
Significance in brief: Schoolhouse #1 is described as Victorian Gothic and one of the few school buildings of its type still standing. The complex also reflects the growth of a neighborhood that shifted from suburban to dense three-decker housing, which required additions in 1890 and 1899. Both buildings remain substantially intact from the turn of the century.
Machine-generated summary. This summary was generated by a language model from the official nomination document and has not been reviewed line by line by an editor. It may contain errors. Check the source document before relying on any detail. Source: nomination document (PDF) · National Archives catalog entry. NRHP reference 80000545, listed March 5, 1980. Summary generated October 2026 (model claude-sonnet-5-5, prompt v1.0-2026-10-29, confidence medium).
Key facts
| Address | 311 Grafton St., Worcester |
|---|---|
| County | Worcester County |
| Listed | March 5, 1980 |
| Reference number | 80000545 |
| Resource type | Building |
| Architect / builder | Elbridge Boyden (Schoolhouse #1, 1879); Elbridge Boyden & Sons (1890 addition); J. William Patston (Schoolhouse #2, 1899) |
| Architectural style | Victorian (Victorian Gothic for Schoolhouse #1) |
| Areas of significance | Community Planning and Development, Architecture |
| Level of significance | State, Local |
| Status (as stated in the nomination) | Present use listed as schools; both buildings described as substantially intact and unaltered. |
| Acreage | 1.1 |
| Coordinates | 42.25655, -71.78714 (NPS GIS) |
What listing means for this property
For a publicly owned building or structure, listing mainly matters when federal funds, permits or licences are involved: projects then go through Section 106 review so effects on the property are considered. Listing also strengthens applications for preservation grants and, for leased income-producing uses, can enable the federal rehabilitation tax credit.
General information, not legal or tax advice. Rules change; confirm with your State Historic Preservation Office or a qualified adviser.
Sources and further reading
- National Park Service, National Register of Historic Places database (snapshot May 2026), reference 80000545.
- Nomination form (PDF, National Archives) — catalog entry
- Wikipedia article (used for cross-checking only; text not reproduced here)
- Wikidata Q14715494
- This listing as JSON
Last updated October 2026. Found an error? See the editorial policy for how to report it.