First Presbyterian Society Meeting House
Also known as: First Presbyterian Church; Second Congregational Church; Millbury Federated Church

Why it's listed
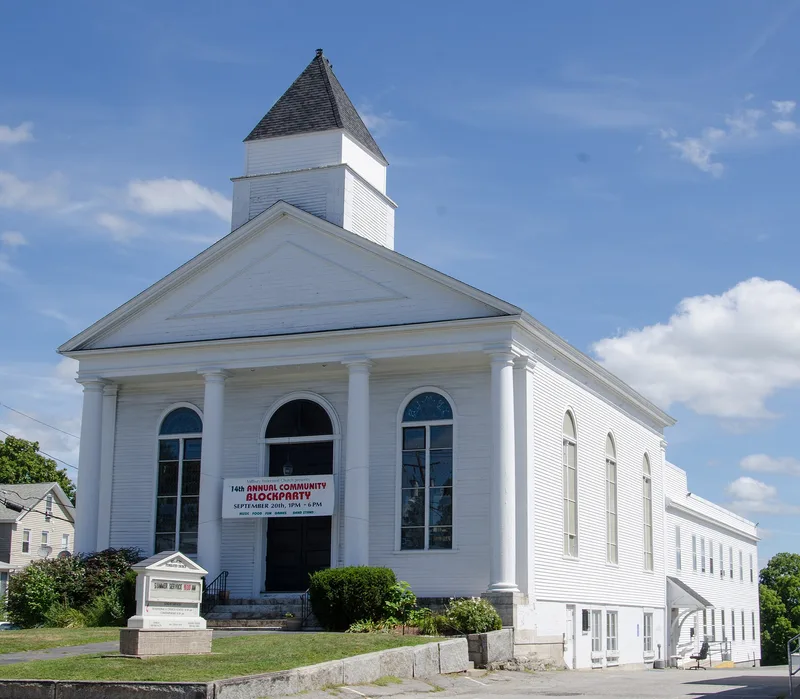
Built in 1828 on Main Street in Millbury Centre, this 1½-story wood-frame church was designed by architect and builder Elias Carter. Its temple-front western facade has a pediment carried by a full-width open portico with four large Tuscan columns, while fanlights over the doors and windows give the Greek Revival form a Federal flavor. The three principal elevations remain largely as built, with narrow clapboard siding and pilasters. Inside, a plastered sanctuary with a horseshoe gallery and 48 slip pews survives, reworked in 1862 when the worship focus was reversed from west to east. A rear extension, a parlor wing added around 1900, and a 1965 parish house were added later. A granite retaining wall and signboard also contribute. Originally the First Presbyterian Society's meeting house, it became the Second Congregational Society in 1835 and is now home to the Millbury Federated Church. Its period of significance runs from 1828 to 1960.
Significance in brief: The building is a previously undocumented design by Elias Carter, combining Greek Revival form with Federal decorative details such as Tuscan columns and fanlights. Its exterior remains largely unchanged from 1828, and the interior keeps much original fabric, as altered by an 1862 reorientation. It also reflects the religious history of Millbury, from a Presbyterian society to a Congregational church.
Machine-generated summary. This summary was generated by a language model from the official nomination document and has not been reviewed line by line by an editor. It may contain errors. Check the source document before relying on any detail. Source: nomination document (PDF) · National Archives catalog entry. NRHP reference 10000722, listed September 9, 2010. Summary generated October 2026 (model claude-sonnet-5-5, prompt v1.0-2026-10-29, confidence medium).
Key facts
| Address | 20 Main St, Millbury |
|---|---|
| County | Worcester County |
| Listed | September 9, 2010 |
| Reference number | 10000722 |
| Resource type | Building |
| Period of significance | 1828-1960 |
| Architect / builder | Elias Carter |
| Architectural style | Early Republic: Federal; Mid 19th Century: Greek Revival |
| Areas of significance | Religion, Community Planning and Development, Architecture |
| Level of significance | Local |
| Status (as stated in the nomination) | Owned by its congregation, in good condition and only slightly altered; the steeple top is a temporary replacement after the original was removed in 2006 for leaning. |
| Acreage | 0.9 |
| Coordinates | 42.19414, -71.75977 (NPS GIS) |
What listing means for this property
Religious properties are listed for their architectural or historical significance, not their religious use. Listing is honorary and does not restrict the congregation's use of the building. The federal rehabilitation credit is generally unavailable unless part of the building is income-producing; some state programmes and preservation grants do cover religious buildings. Federal funding or permits trigger Section 106 review.
General information, not legal or tax advice. Rules change; confirm with your State Historic Preservation Office or a qualified adviser.
Sources and further reading
- National Park Service, National Register of Historic Places database (snapshot May 2026), reference 10000722.
- Nomination form (PDF, National Archives) — catalog entry
- Wikipedia article (used for cross-checking only; text not reproduced here)
- Wikidata Q16891307
- This listing as JSON
Last updated October 2026. Found an error? See the editorial policy for how to report it.