Dowley-Taylor House

Why it's listed
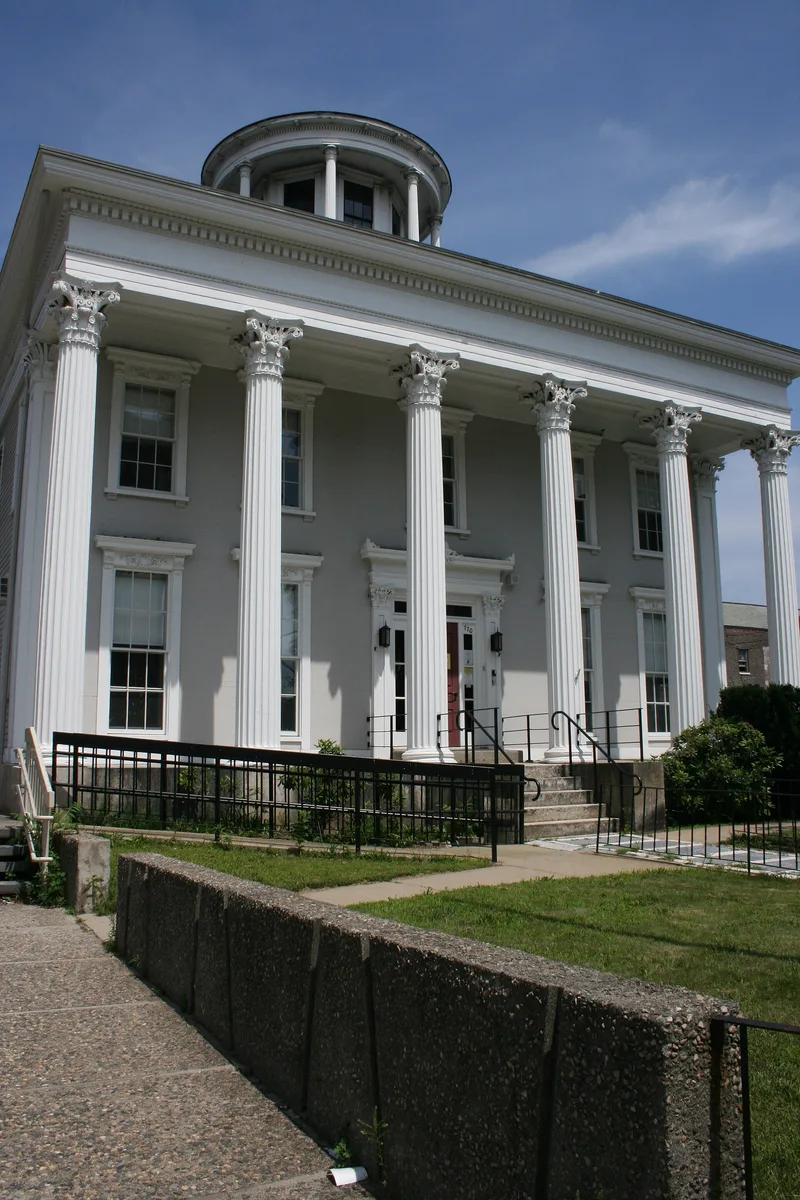
Built in 1842 on Main Street in Worcester, this two-storey clapboard mansion was designed by architect Elias Carter for Levi Dowley, a leather merchant. It is a Greek Revival house with a symmetrical facade, a two-storey Corinthian portico, a hip roof and an octagonal cupola ringed by a circular porch on columns. Fewer than six of Worcester's many elaborate Greek Revival mansions from the late 1820s to late 1840s survive, and this is described as the best preserved. Dowley lost his fortune in 1847 and sold the house to gun manufacturer Ethan Allen, who in 1853 sold the original site for commercial use and moved the house south of the business district to its present location. Later occupants included Jonathan Grout and Dr. Frank Kelley, a one-time mayor. Ransom C. Taylor, a local real estate developer, bought it in 1882. Worcester Junior College converted it to classrooms in 1957. Alterations have been minor, including removal of the parapet and replacement of sash around 1900.
Significance in brief: It is described as the best-preserved example of the many elaborate Greek Revival mansions built in Worcester from the late 1820s to the late 1840s, of which fewer than six remain. It is characteristic of Elias Carter's Worcester designs, with a two-storey Corinthian portico, hip roof and cupola. It is also tied to local figures including Ethan Allen and real estate developer Ransom C. Taylor.
Machine-generated summary. This summary was generated by a language model from the official nomination document and has not been reviewed line by line by an editor. It may contain errors. Check the source document before relying on any detail. Source: nomination document (PDF) · National Archives catalog entry. NRHP reference 80000627, listed March 5, 1980. Summary generated October 2026 (model claude-sonnet-5-5, prompt v1.0-2026-10-29, confidence medium).
Key facts
| Address | 770 Main St., Worcester |
|---|---|
| County | Worcester County |
| Listed | March 5, 1980 |
| Reference number | 80000627 |
| Resource type | Building |
| Architect / builder | Elias Carter |
| Architectural style | Greek Revival |
| Areas of significance | Community Planning and Development, Architecture |
| Level of significance | State, Local |
| Status (as stated in the nomination) | Converted to classroom use by Worcester Junior College in 1957; the form lists the present use as school/offices. |
| Acreage | 0.1 |
| Coordinates | 42.25688, -71.81055 (NPS GIS) |
What listing means for this property
National Register listing is honorary for a privately owned home: it does not by itself restrict what an owner may do with their own money, and it does not require public access. Restrictions come from local landmark or historic-district ordinances, which are separate (how they differ).
Owner-occupied houses are not eligible for the 20% federal rehabilitation tax credit, which applies to income-producing buildings, but many states offer credits for homeowners. Listing also opens the door to preservation easements and to buying a plaque. Start with what listing means for homeowners, renovating a listed house and selling one.
General information, not legal or tax advice. Rules change; confirm with your State Historic Preservation Office or a qualified adviser.
Sources and further reading
- National Park Service, National Register of Historic Places database (snapshot May 2026), reference 80000627.
- Nomination form (PDF, National Archives) — catalog entry
- Wikipedia article (used for cross-checking only; text not reproduced here)
- Wikidata Q5302741
- This listing as JSON
Last updated October 2026. Found an error? See the editorial policy for how to report it.