Castle Street Row

Why it's listed
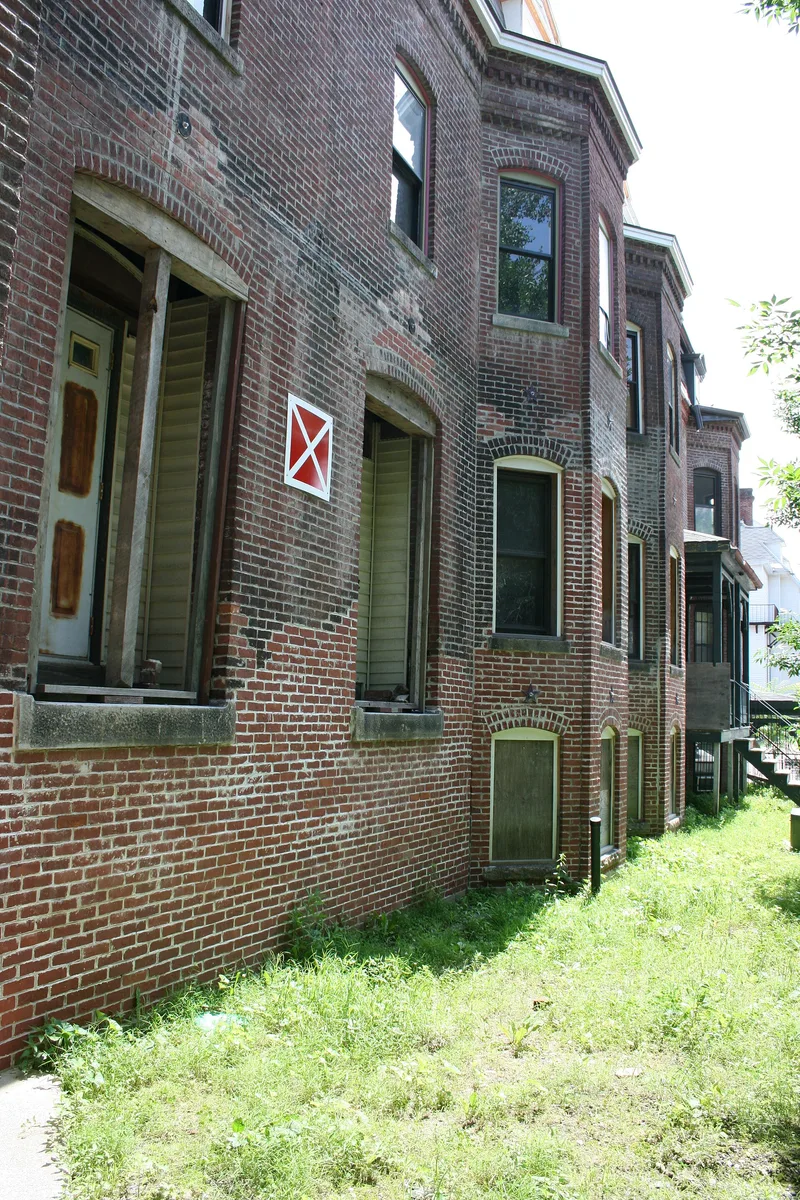
Eight brick row houses at 4-18 Castle Street in Worcester form the city's largest block of row houses. Built around 1873 in the Second Empire style, each unit rises two and one-half stories above a high basement and has a side-hall plan, a three-sided bay window, a bracketed entry porch and a mansard roof with dormers. The lower four units are arranged symmetrically around two sets of paired entries, while the upper four have individual entries set at staggered heights that follow the slope of the hill. The land was once part of the Oread Institute, a women's college founded by Eli Thayer in 1849. In the early 1870s Thayer subdivided part of the campus into small, narrow lots, nearly all bought by the local builder Larkin Gates. Gates built forty-two houses in eight rows, and only this one survives intact. Though designed as modest single-family homes, many were later divided into apartments or used for boarders. Row houses remain rare in Worcester.
Significance in brief: It is Worcester's largest block of row houses and the only one of eight rows built by Larkin Gates in the area that remains intact. The row grew out of Eli Thayer's subdivision of the former Oread Institute campus. Row houses have been rare in Worcester, and Castle Street holds the city's largest concentration.
Machine-generated summary. This summary was generated by a language model from the official nomination document and has not been reviewed line by line by an editor. It may contain errors. Check the source document before relying on any detail. Source: nomination document (PDF) · National Archives catalog entry. NRHP reference 80000625, listed March 5, 1980. Summary generated October 2026 (model claude-sonnet-5-5, prompt v1.0-2026-10-29, confidence medium).
Key facts
| Address | 4-18 Castle St., Worcester |
|---|---|
| County | Worcester County |
| Listed | March 5, 1980 |
| Reference number | 80000625 |
| Resource type | Building |
| Architect / builder | Larkin Gates (builder) |
| Architectural style | Second Empire |
| Areas of significance | Community Planning and Development, Architecture |
| Level of significance | State, Local |
| Status (as stated in the nomination) | Described as in good condition and in residential use; the original features are largely retained apart from modern asphalt-shingle roofs and some modern pointing. |
| Acreage | 0.1 |
| Coordinates | 42.25675, -71.81212 (NPS GIS) |
What listing means for this property
National Register listing is honorary: it recognises significance and does not restrict what a private owner may do without federal money or permits. It unlocks the 20% federal rehabilitation tax credit for income-producing buildings, state credits in many states, and Section 106 review when federal agencies are involved. See what listing means in practice.
General information, not legal or tax advice. Rules change; confirm with your State Historic Preservation Office or a qualified adviser.
Sources and further reading
- National Park Service, National Register of Historic Places database (snapshot May 2026), reference 80000625.
- Nomination form (PDF, National Archives) — catalog entry
- Wikipedia article (used for cross-checking only; text not reproduced here)
- Wikidata Q5050306
- This listing as JSON
Last updated October 2026. Found an error? See the editorial policy for how to report it.