Brightside Apartments

Why it's listed
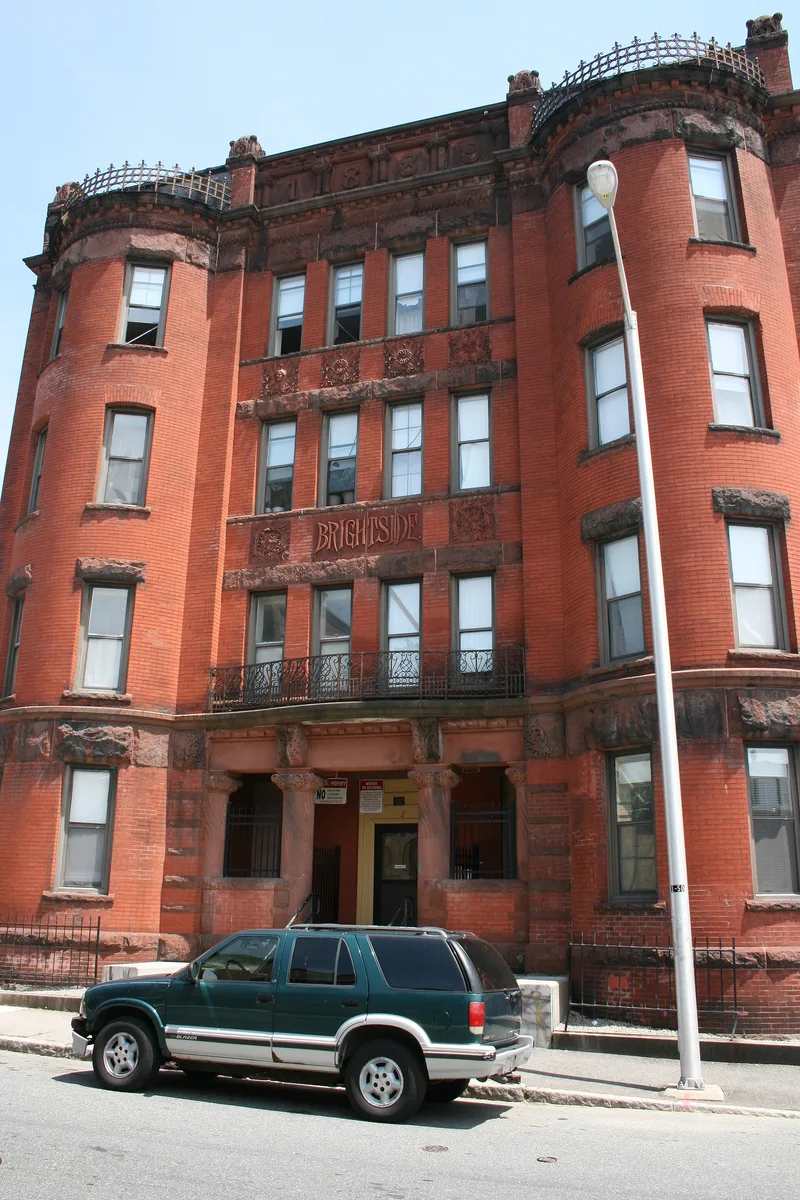
Brightside is a four-storey brick apartment house at 2 King Street in Worcester, dated 1889 by a plaque on its facade and designed by Fuller & Delano in the Romanesque Revival style. The symmetrical south facade is flanked by semi-circular bays, with a central entry framed by sandstone columns that have spiralled fluting and carved capitals. Above are an original iron balcony railing, terracotta panels (one bearing the name Brightside), a rock-faced sandstone cornice, a brick parapet and a sandstone date plaque. It was built during the first wave of apartment construction near south Main Street and cost $40,000, making it one of the costliest buildings of its type. Its distinctive ornament suggests a custom design, whereas many later apartment houses followed standard plans. A survey in 1977 described it as vacant after a minor fire but largely original, and as Worcester's most ornate early apartment house. A one-storey block of stores on the same lot is unrelated to its significance.
Significance in brief: The nomination presents it as Worcester's most ornate early apartment house, built in the first wave of apartment construction near south Main Street. It cost $40,000 to build, making it among the most expensive of its type. Its unique sandstone and terracotta ornament suggests a custom design, unlike later apartment houses built from standardized plans.
Machine-generated summary. This summary was generated by a language model from the official nomination document and has not been reviewed line by line by an editor. It may contain errors. Check the source document before relying on any detail. Source: nomination document (PDF) · National Archives catalog entry. NRHP reference 80000635, listed March 5, 1980. Summary generated October 2026 (model claude-sonnet-5-5, prompt v1.0-2026-10-29, confidence medium).
Key facts
| Address | 2 King St., Worcester |
|---|---|
| County | Worcester County |
| Listed | March 5, 1980 |
| Reference number | 80000635 |
| Resource type | Building |
| Architect / builder | Fuller & Delano |
| Architectural style | Romanesque Revival |
| Areas of significance | Community Planning and Development, Architecture |
| Level of significance | State, Local |
| Status (as stated in the nomination) | Vacant after a minor fire at the time of the 1977 survey, but described as in mostly original condition; some windows altered. |
| Acreage | 0.4 |
| Coordinates | 42.25564, -71.81340 (NPS GIS) |
What listing means for this property
National Register listing is honorary: it recognises significance and does not restrict what a private owner may do without federal money or permits. It unlocks the 20% federal rehabilitation tax credit for income-producing buildings, state credits in many states, and Section 106 review when federal agencies are involved. See what listing means in practice.
Noted as vacant in the nomination. Nomination documents can be decades old; current status may differ. If you are considering buying an empty listed property, read the due-diligence checklist.
General information, not legal or tax advice. Rules change; confirm with your State Historic Preservation Office or a qualified adviser.
Sources and further reading
- National Park Service, National Register of Historic Places database (snapshot May 2026), reference 80000635.
- Nomination form (PDF, National Archives) — catalog entry
- Wikipedia article (used for cross-checking only; text not reproduced here)
- Wikidata Q4967792
- This listing as JSON
Last updated October 2026. Found an error? See the editorial policy for how to report it.