Ashland Mill Tenement

Why it's listed
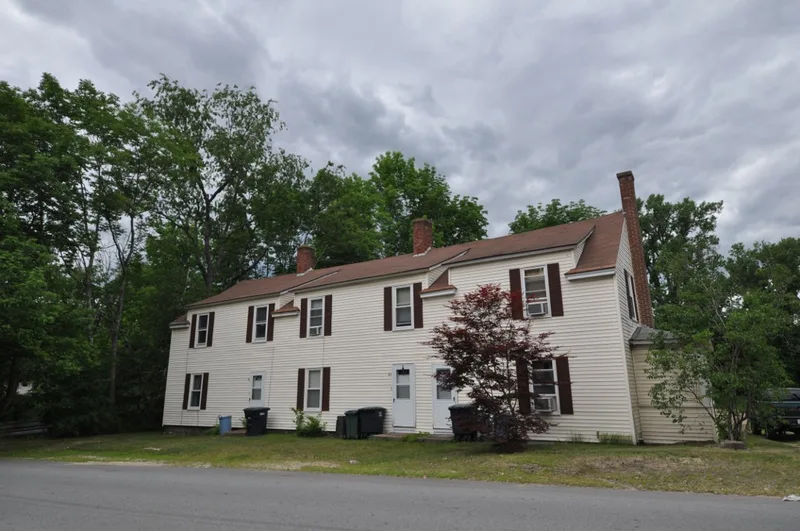
Ashland Mill Tenement, at 141-143-145 Ashland Avenue in Southbridge, is a modest clapboard workers' house on a granite foundation, dated to 1855 from maps and atlases. It stands in Sandersdale, a secondary industrial area where Lebanon Brook meets the Quinebaug River. The building is plain, though its cornice and window trim are typical of the Federal period, and its raised dormers, which give a full second floor of living space, appear original. It seems to have been one of a row of tenements built for workers at Larkin Ammidown's cotton mill, which began operating in 1834 and burned in 1849. It is believed to be the only surviving trace of that early industrial effort, and it probably also housed workers of Sanders Print Works after 1874. Brick Square is the only other intact early group of factory houses known in Southbridge, and it is far more architecturally ambitious. The tenement was listed for its rarity as early factory housing and remains in residential use in good condition.
Significance in brief: It is argued to be rare surviving housing from Southbridge's early mill development, apparently one of a row built for operatives of Larkin Ammidown's cotton mill. It is probably the only remnant of that early industrial site. It is also an early example of factory housing in the town, with Federal-period cornice and window trim.
Machine-generated summary. This summary was generated by a language model from the official nomination document and has not been reviewed line by line by an editor. It may contain errors. Check the source document before relying on any detail. Source: nomination document (PDF) · National Archives catalog entry. NRHP reference 89000545, listed June 22, 1989. Summary generated October 2026 (model claude-sonnet-5-5, prompt v1.0-2026-10-29, confidence medium).
Key facts
| Address | 141--145 Ashland Ave., Southbridge |
|---|---|
| County | Worcester County |
| Listed | June 22, 1989 |
| Reference number | 89000545 |
| Resource type | Building |
| Architectural style | Utilitarian (astylistic, with Federal-period trim) |
| Criteria |
|
| Areas of significance | Industry, Architecture |
| Level of significance | Local |
| Status (as stated in the nomination) | Present use is residential, the same as the original use; condition is described as good. |
| Acreage | 0.9 |
| Coordinates | 42.06541, -72.00988 (NPS GIS) |
What listing means for this property
For an income-producing building, listing (individually or as a contributing building in a district) is the gateway to the 20% federal rehabilitation tax credit on qualified rehabilitation costs, often stackable with state credits. Work claiming the credit must follow the Secretary of the Interior's Standards and be approved in advance.
Listing does not restrict a private owner acting without federal money or permits; where federal funding or licensing is involved, Section 106 review applies.
General information, not legal or tax advice. Rules change; confirm with your State Historic Preservation Office or a qualified adviser.
Sources and further reading
- National Park Service, National Register of Historic Places database (snapshot May 2026), reference 89000545.
- Nomination form (PDF, National Archives) — catalog entry
- Wikipedia article (used for cross-checking only; text not reproduced here)
- Wikidata Q4805259
- This listing as JSON
Last updated October 2026. Found an error? See the editorial policy for how to report it.