Building at 52 Main Street

Why it's listed
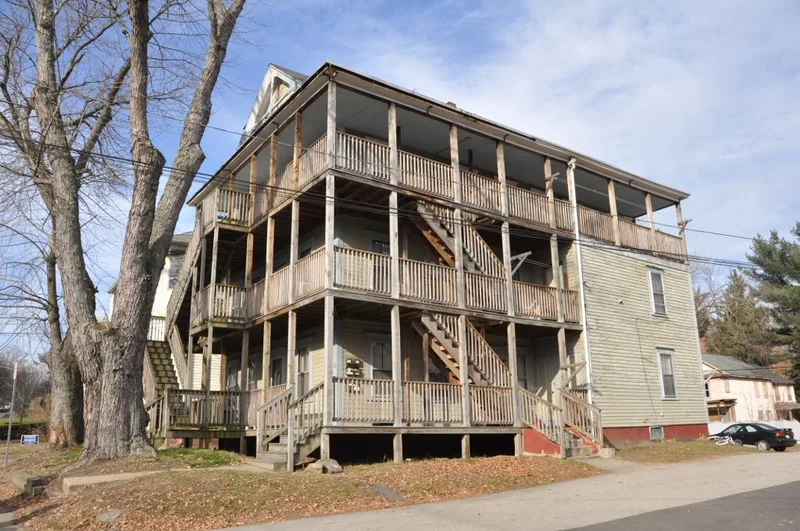
This three and a half story multi-family house at 52 Main Street in Southbridge was built between about 1904 and 1925, with Queen Anne styling and French-Canadian influence. Its clapboard walls, gable roof and wrap-around porches on three floors set it apart from the typical Southbridge three decker, which usually has a flat or low hipped roof. Galleries on more than one side and outside stairs, both possibly French Canadian elements, are common among the town's three deckers. The house reflects the growth of this part of Main Street in the first two decades of the 20th century, when prosperity at the nearby American Optical Company led to larger house lots being subdivided and developed. On this lot an earlier two story house was replaced by a much larger multifamily dwelling. It was recognized at the local level for its architecture and its link to the town's eastern expansion, and it keeps its original setting, materials and design. It remains in residential use.
Significance in brief: It is presented as a distinctive regional triple decker with French Canadian ornament, built during the growth of the town's eastern section. Its gable roof and wrap-around porches on three floors depart from the typical Southbridge three decker with a flat or low hipped roof. It reflects multifamily development driven by the success of the nearby American Optical Company.
Machine-generated summary. This summary was generated by a language model from the official nomination document and has not been reviewed line by line by an editor. It may contain errors. Check the source document before relying on any detail. Source: nomination document (PDF) · National Archives catalog entry. NRHP reference 89000583, listed June 22, 1989. Summary generated October 2026 (model claude-sonnet-5-5, prompt v1.0-2026-10-29, confidence medium).
Key facts
| Address | 52 Main St., Southbridge |
|---|---|
| County | Worcester County |
| Listed | June 22, 1989 |
| Reference number | 89000583 |
| Resource type | Building |
| Architectural style | Queen Anne with French-Canadian influence |
| Criteria |
|
| Areas of significance | Industry, Architecture |
| Level of significance | Local |
| Status (as stated in the nomination) | Recorded in good-fair condition, with no major alterations, no outbuildings, and not moved; present use is multi-family residential. |
| Acreage | 0.9 |
| Coordinates | 42.07342, -72.02715 (NPS GIS) |
What listing means for this property
For an income-producing building, listing (individually or as a contributing building in a district) is the gateway to the 20% federal rehabilitation tax credit on qualified rehabilitation costs, often stackable with state credits. Work claiming the credit must follow the Secretary of the Interior's Standards and be approved in advance.
Listing does not restrict a private owner acting without federal money or permits; where federal funding or licensing is involved, Section 106 review applies.
General information, not legal or tax advice. Rules change; confirm with your State Historic Preservation Office or a qualified adviser.
Sources and further reading
- National Park Service, National Register of Historic Places database (snapshot May 2026), reference 89000583.
- Nomination form (PDF, National Archives) — catalog entry
- Wikipedia article (used for cross-checking only; text not reproduced here)
- Wikidata Q4986575
- This listing as JSON
Last updated October 2026. Found an error? See the editorial policy for how to report it.