Nazing Court Apartments

Why it's listed
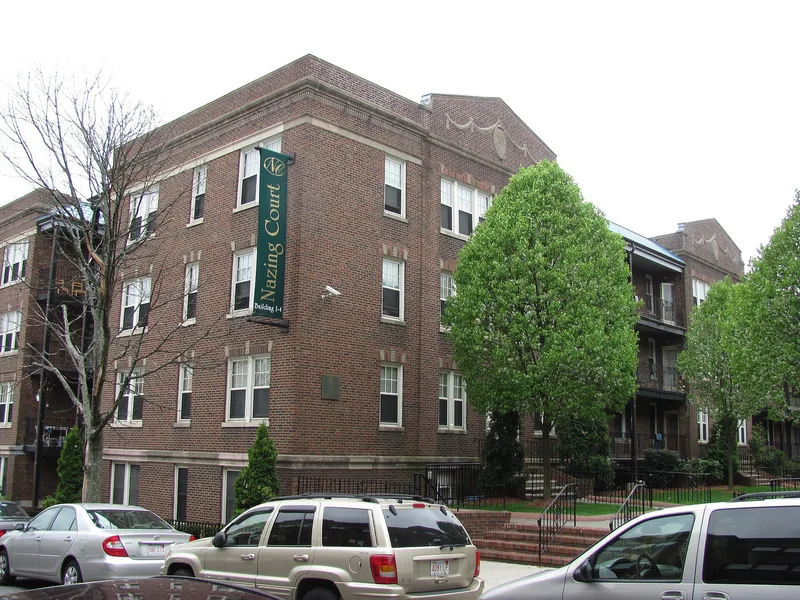
Nazing Court Apartments is a 151-unit residential complex in Boston's Roxbury neighborhood, facing Franklin Park along Seaver Street. Completed in 1929 to designs by Schein and Levine, it consists of a three-story Seaver Street block and a U-shaped courtyard block, both of brick with cast stone trim and Classical and Colonial Revival detailing. Interior light courts, a landscaped forecourt and a deeded alley that must stay open were meant to bring air and light to every apartment, a contrast with older tenement living. The complex was built for the Jewish community of the Elm Hill area and offered unit sizes from two to five rooms, including small apartments for young couples. Its opening came just before the 1929 stock market crash, and the neighborhood's population shifted in later decades. It was recognized for its architecture and its role in community planning and development, with a significance period of 1929 to 1954. A 2003 rehabilitation replaced windows and entrances while keeping the original patterns and layouts.
Significance in brief: The complex was built in 1929 for Roxbury's Jewish community and is nominated under Criteria A and C for architecture and community planning and development. Its open courtyard, light courts and preserved alley gave residents air and light, unlike earlier cramped tenements. It also offered a mix of small and large units at a time when most buildings were designed for families.
Machine-generated summary. This summary was generated by a language model from the official nomination document and has not been reviewed line by line by an editor. It may contain errors. Check the source document before relying on any detail. Source: nomination document (PDF) · National Archives catalog entry. NRHP reference 04000426, listed May 12, 2004. Summary generated October 2026 (model claude-sonnet-5-5, prompt v1.0-2026-10-29, confidence medium).
Key facts
| Address | 224-236 Seaver St. and 1-8 Nazing Court, Boston |
|---|---|
| County | Suffolk County |
| Listed | May 12, 2004 |
| Reference number | 04000426 |
| Resource type | Building |
| Period of significance | 1929 to 1954 |
| Architect / builder | Schein and Levine, architects |
| Architectural style | Late 19th and 20th Century Revivals: Classical Revival |
| Criteria |
|
| Areas of significance | Architecture, Community Planning and Development |
| Level of significance | Local |
| Status (as stated in the nomination) | Still used as apartments; the complex was rehabilitated in 2003, with new windows, entrances, landscaping and renovated kitchens and bathrooms. |
| Acreage | 2 |
| Within district | Olmsted Park System |
| Coordinates | 42.30376, -71.09287 (NPS GIS) |
What listing means for this property
National Register listing is honorary: it recognises significance and does not restrict what a private owner may do without federal money or permits. It unlocks the 20% federal rehabilitation tax credit for income-producing buildings, state credits in many states, and Section 106 review when federal agencies are involved. See what listing means in practice.
General information, not legal or tax advice. Rules change; confirm with your State Historic Preservation Office or a qualified adviser.
Sources and further reading
- National Park Service, National Register of Historic Places database (snapshot May 2026), reference 04000426.
- Nomination form (PDF, National Archives) — catalog entry
- Wikipedia article (used for cross-checking only; text not reproduced here)
- Wikidata Q6983468
- This listing as JSON
Last updated October 2026. Found an error? See the editorial policy for how to report it.