Garrison, William Lloyd, School

Why it's listed
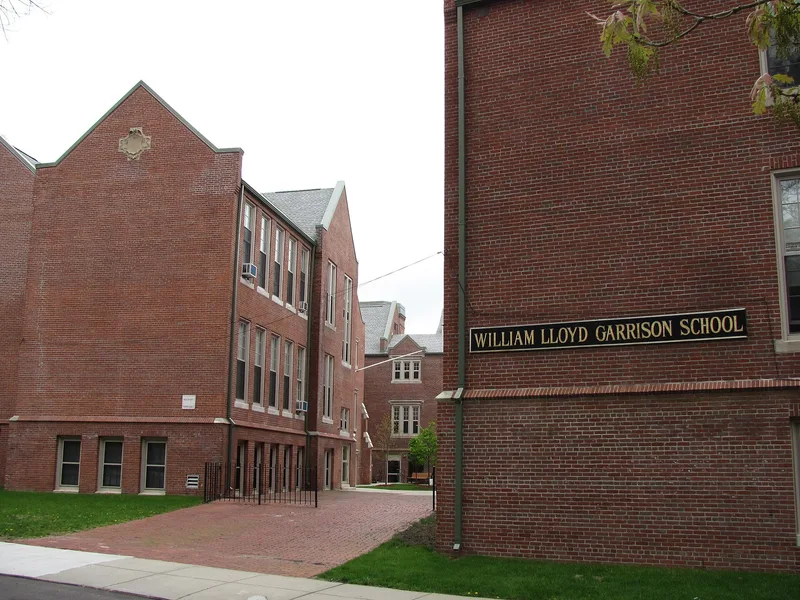
Located near Franklin Park in Boston's Roxbury area, the William Lloyd Garrison School is a two-story brick schoolhouse built in four stages between 1910 and 1929. Boston architects Newhall and Blevins designed the original wing, an L-shaped addition and an assembly hall, and A.J. Carpenter designed the 1929 extension. The courtyard elevations show English Tudor influence, with steep gables, cartouches, medieval-style windows, buttress-like details and an octagonal tower. Classrooms follow the German plan, with large rooms and tall windows for light and ventilation. The building was planned from the start for expansion and forms a coherent whole. It was listed as a good example of early twentieth-century school planning, built when Boston was erecting many schools for a fast-growing population, and as a notable work of a firm known for courtyard apartment buildings. A 1914 national volume of grade school buildings published it. Its conversion to apartments was under way at the time of nomination.
Significance in brief: It is a significant example of the work of the well-known Boston firm Newhall and Blevins. It is also a good example of early twentieth-century school planning, including the advanced German plan with large, well-lit and ventilated classrooms. It was planned for expansion, reflects Boston's rapid population growth and commitment to public education, and was published in a 1914 volume of notable grade schools.
Machine-generated summary. This summary was generated by a language model from the official nomination document and has not been reviewed line by line by an editor. It may contain errors. Check the source document before relying on any detail. Source: nomination document (PDF) · National Archives catalog entry. NRHP reference 80000674, listed April 16, 1980. Summary generated October 2026 (model claude-sonnet-5-5, prompt v1.0-2026-10-29, confidence high).
Key facts
| Address | 20 Hutchings St., Boston |
|---|---|
| County | Suffolk County |
| Listed | April 16, 1980 |
| Reference number | 80000674 |
| Resource type | Building |
| Period of significance | 1910-29 |
| Architect / builder | Newhall and Blevins (Louis Chapell Newhall and Albert H. Blevins); 1929 extension by A.J. Carpenter |
| Architectural style | English Tudor-influenced school design |
| Areas of significance | Education, Architecture |
| Level of significance | Local |
| Status (as stated in the nomination) | Being renovated for use as an apartment complex; the only significant exterior alteration is the loss of the tower's metal dome. |
| Acreage | 1.1 |
| Coordinates | 42.30950, -71.08881 (NPS GIS) |
What listing means for this property
For a publicly owned building or structure, listing mainly matters when federal funds, permits or licences are involved: projects then go through Section 106 review so effects on the property are considered. Listing also strengthens applications for preservation grants and, for leased income-producing uses, can enable the federal rehabilitation tax credit.
General information, not legal or tax advice. Rules change; confirm with your State Historic Preservation Office or a qualified adviser.
Sources and further reading
- National Park Service, National Register of Historic Places database (snapshot May 2026), reference 80000674.
- Nomination form (PDF, National Archives) — catalog entry
- Wikipedia article (used for cross-checking only; text not reproduced here)
- Wikidata Q8014642
- This listing as JSON
Last updated October 2026. Found an error? See the editorial policy for how to report it.