Boston Consumptives Hospital
Also known as: Boston Sanatorium

Why it's listed
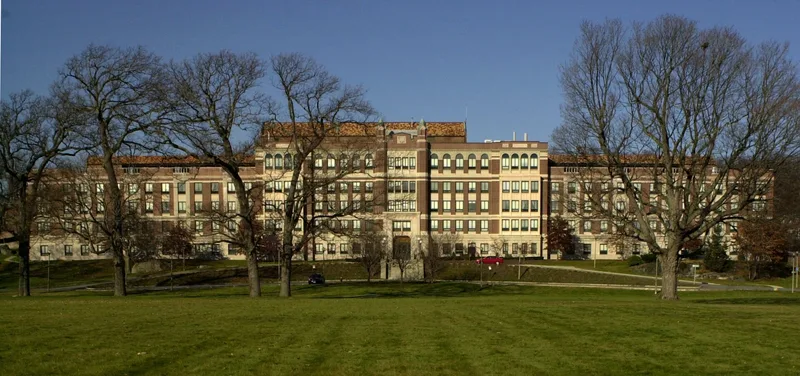
Set on a hillside in Boston's Mattapan neighborhood, this campus on River Street grew from a mid-19th century country property into the largest tuberculosis hospital in Massachusetts. The city opened it to patients in July 1908, when consumption was among the leading causes of death in Boston. Buildings were added over the following decades, including two-story concrete wards, small cottage wards for patients who could walk, open-air wards, a power house, a nurses home and a large administration building completed in 1929. Treatment relied on fresh air, rest and nourishing food, and the layouts show this through porches, balconies and open wards. The 19 surviving buildings represent Italianate, Craftsman, Art Deco and Revival styles, designed largely by Maginnis & Walsh and James H. Ritchie & Associates. Stone walls line most of the boundary. Several wards stand vacant and in poor condition, but the complex keeps its overall architectural integrity and its record of early public tuberculosis care.
Significance in brief: The complex is significant under Criteria A and C at the statewide level. It was the largest tuberculosis treatment facility in Massachusetts and shows how the disease was treated with open-air wards and cottage wards. It is also an intact collection of buildings in Italianate, Craftsman, Art Deco and several Revival styles.
Machine-generated summary. This summary was generated by a language model from the official nomination document and has not been reviewed line by line by an editor. It may contain errors. Check the source document before relying on any detail. Source: nomination document (PDF) · National Archives catalog entry. NRHP reference 01001557, listed February 7, 2002. Summary generated October 2026 (model claude-sonnet-5-5, prompt v1.0-2026-10-29, confidence medium).
Key facts
| Address | 249 River St., Boston |
|---|---|
| County | Suffolk County |
| Listed | February 7, 2002 |
| Reference number | 01001557 |
| Resource type | District |
| Period of significance | 1856-1951 |
| Architect / builder | Maginnis & Walsh; James Ritchie |
| Architectural style | Italianate, Craftsman, Art Deco, Neo-Classical, Colonial Revival and other Revival styles |
| Criteria |
|
| Areas of significance | Architecture, Health/Medicine |
| Level of significance | State |
| Status (as stated in the nomination) | Many buildings remain in use and are in good repair. Wards A, B, C, D, the Children's Ward, the Men's Open Air Ward and Conness Cottage are vacant and in poor condition from vandalism, neglect and water infiltration. The 52-acre site is being subdivided. |
| Acreage | 52 |
| Coordinates | 42.27440, -71.08303 (NPS GIS) |
What listing means for this property
This is a historic district. Buildings within its boundary are either contributing (they add to the district's significance) or non-contributing. Owners of contributing income-producing buildings can claim the 20% federal rehabilitation tax credit; homeowners should look at state credits. National Register districts impose no design review by themselves; a local historic district ordinance, if one exists, does (the difference explained).
General information, not legal or tax advice. Rules change; confirm with your State Historic Preservation Office or a qualified adviser.
Sources and further reading
- National Park Service, National Register of Historic Places database (snapshot May 2026), reference 01001557.
- Nomination form (PDF, National Archives) — catalog entry
- Wikipedia article (used for cross-checking only; text not reproduced here)
- Wikidata Q4947861
- This listing as JSON
Last updated October 2026. Found an error? See the editorial policy for how to report it.