Stetson House

Why it's listed
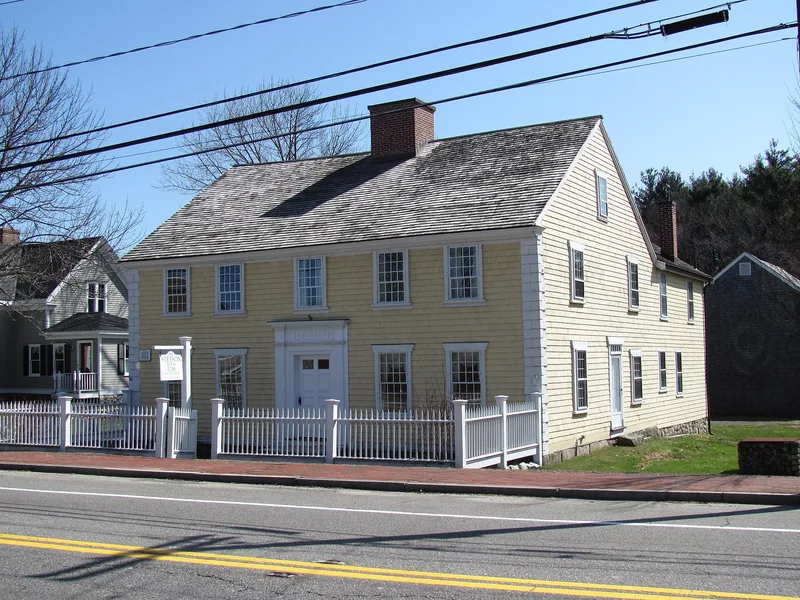
Stetson House is a two and one-half story frame dwelling facing north on roughly two acres in Hanover Center, Massachusetts. Most of the present house dates from about 1760, but it incorporates parts of an earlier house from about 1700, and the barn may be of similar age. The five-bay front has a center entrance with fluted Doric pilasters, quoins and a dentilated cornice, probably added around 1790. Inside, the northwest rooms show unusual rustification trim that echoes the doorway. The property was long tied to the Stetson family, descendants of Robert Stetson, who acquired the surrounding land in 1634. Captain Benjamin Stetson was very likely the builder. By 1716 the house was a tavern and a noted place of resort, and after 1727 it served as Hanover's meetinghouse. It left family ownership in 1891. Dr. L. Vernon Briggs bought it in 1916, carried out a conjectural restoration, and willed it in 1928 to a preservation society.
Significance in brief: The house is one of the earliest surviving buildings in Hanover Center and stayed with the Stetson family, one of the town's oldest, for nearly two hundred years. It served as a tavern and as the town's meetinghouse after Hanover separated from Scituate in 1727. Early twentieth-century alterations by Dr. L. Vernon Briggs reflect a period of restoration and preservation practice.
Machine-generated summary. This summary was generated by a language model from the official nomination document and has not been reviewed line by line by an editor. It may contain errors. Check the source document before relying on any detail. Source: nomination document (PDF) · National Archives catalog entry. NRHP reference 79000366, listed September 7, 1979. Summary generated October 2026 (model claude-sonnet-5-5, prompt v1.0-2026-10-29, confidence high).
Key facts
| Address | Hanover St., Hanover |
|---|---|
| County | Plymouth County |
| Listed | September 7, 1979 |
| Reference number | 79000366 |
| Resource type | Building |
| Period of significance | 1700-1799 |
| Architect / builder | Capt. Benjamin Stetson (?) |
| Architectural style | Transitional Georgian-Federal woodwork (provincial interpretation); no overall style stated |
| Areas of significance | Architecture, Social History |
| Level of significance | Local |
| Status (as stated in the nomination) | Occupied; owned by the Society for the Preservation of New England Antiquities; altered by early twentieth-century restoration. |
| Acreage | 2 |
| Within district | Hanover Center Historic District |
| Coordinates | 42.11621, -70.84367 (NPS GIS) |
What listing means for this property
National Register listing is honorary for a privately owned home: it does not by itself restrict what an owner may do with their own money, and it does not require public access. Restrictions come from local landmark or historic-district ordinances, which are separate (how they differ).
Owner-occupied houses are not eligible for the 20% federal rehabilitation tax credit, which applies to income-producing buildings, but many states offer credits for homeowners. Listing also opens the door to preservation easements and to buying a plaque. Start with what listing means for homeowners, renovating a listed house and selling one.
General information, not legal or tax advice. Rules change; confirm with your State Historic Preservation Office or a qualified adviser.
Sources and further reading
- National Park Service, National Register of Historic Places database (snapshot May 2026), reference 79000366.
- Nomination form (PDF, National Archives) — catalog entry
- Wikipedia article (used for cross-checking only; text not reproduced here)
- Wikidata Q7611659
- This listing as JSON
Last updated October 2026. Found an error? See the editorial policy for how to report it.