Pembroke Friends Meetinghouse
Also known as: Scituate Upper Meetinghouse

Why it's listed
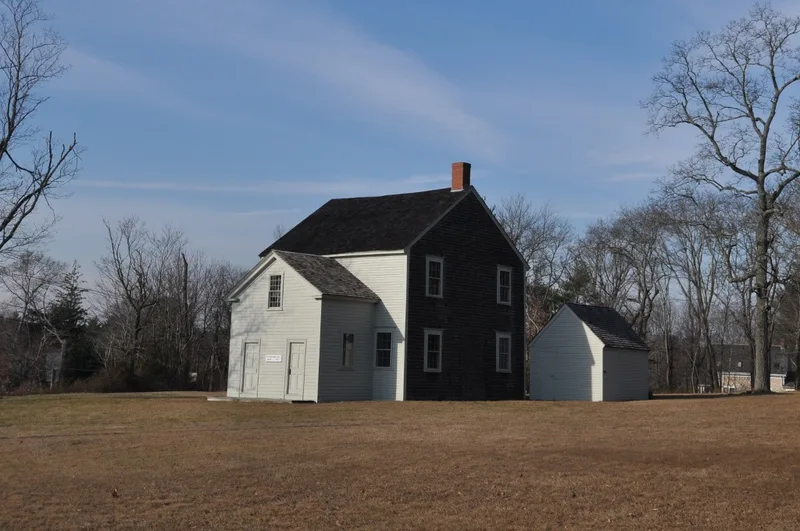
Built in 1706 for Scituate Friends and first known as the Upper Meeting, this Quaker meetinghouse at a busy Pembroke crossroads is among the oldest in New England. Its original timber frame is richly finished with chamfered posts, girts and beams, and the upper gallery keeps its early rails and benches in place, fittings of a kind that very rarely survive from before the mid-1700s. The building took its present look through remodeling in 1833 and 1853, when a hip roof gave way to a gable roof, a two-story porch with paired entries was added, and a sliding partition divided the interior so men and women could hold separate business meetings. The meeting closed in 1876, and repairs followed in 1929 and 1988. The small lot also holds an 1841 woodshed and a burying ground with about twenty simple stones. Its listing rests on its religious and social history, its age, and the quality of its surviving architecture.
Significance in brief: The nomination argues it is one of the oldest Quaker meetinghouses in New England, with an exceptionally finely finished early timber frame and a gallery whose rails and benches may be the only fittings of this age surviving in place. Its changes in 1833 and 1853 show how regional building traditions combined with Quaker practice, including paired entries and a sliding partition for separate men's and women's meetings.
Machine-generated summary. This summary was generated by a language model from the official nomination document and has not been reviewed line by line by an editor. It may contain errors. Check the source document before relying on any detail. Source: nomination document (PDF) · National Archives catalog entry. NRHP reference 06000786, listed September 6, 2006. Summary generated October 2026 (model claude-sonnet-5-5, prompt v1.0-2026-10-29, confidence high).
Key facts
| Address | Washington St. and Schoosett St., Pembroke |
|---|---|
| County | Plymouth County |
| Listed | September 6, 2006 |
| Reference number | 06000786 |
| Resource type | Building |
| Period of significance | 1706-1956 |
| Architectural style | Federal |
| Criteria |
|
| Areas of significance | Architecture, Community Planning and Development, Religion, Social History |
| Level of significance | State, Local |
| Status (as stated in the nomination) | Current function is museum. Stabilization and repairs were carried out in 1988 after earlier work in 1929. |
| Acreage | 0.9 |
| Coordinates | 42.10477, -70.80440 (NPS GIS) |
What listing means for this property
Religious properties are listed for their architectural or historical significance, not their religious use. Listing is honorary and does not restrict the congregation's use of the building. The federal rehabilitation credit is generally unavailable unless part of the building is income-producing; some state programmes and preservation grants do cover religious buildings. Federal funding or permits trigger Section 106 review.
General information, not legal or tax advice. Rules change; confirm with your State Historic Preservation Office or a qualified adviser.
Sources and further reading
- National Park Service, National Register of Historic Places database (snapshot May 2026), reference 06000786.
- Nomination form (PDF, National Archives) — catalog entry
- Wikipedia article (used for cross-checking only; text not reproduced here)
- Wikidata Q7161956
- This listing as JSON
Last updated October 2026. Found an error? See the editorial policy for how to report it.