Hillside

Why it's listed
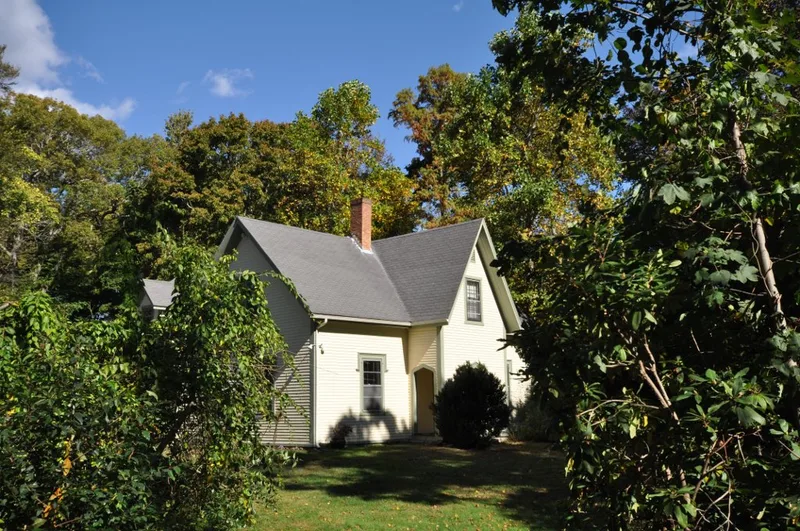
Hillside is a Gothic Cottage on Summer Street in Plymouth, Massachusetts, set at the base of a natural bowl and surrounded by a large lawn. Reverend Samuel Longfellow, an amateur architect and brother of Henry Wadsworth Longfellow, designed it in 1845, and Benjamin Marston Watson built it the same year. Its steep cross gable, Tudor-arched pavilion openings and label moldings recall the country-house designs of Andrew Jackson Downing. The grounds are the remnant of the Old Colony Nurseries, which once covered about eighty acres, as shown in a map surveyed by Henry David Thoreau in 1854. Watson grew many native and foreign plants, introduced Japanese honeysuckle to the United States and supplied vegetables and fruit to Boston. He and his wife, Mary Russell Watson, also hosted Concord thinkers such as Thoreau, Emerson, Bronson Alcott and Louisa May Alcott. Papers were written here and first heard in the garden or parlor.
Significance in brief: The nomination argues Hillside is significant for its link to the Old Colony Nurseries, a nationally and internationally known horticultural enterprise founded by Watson. It also matters for the close friendship between the Watsons and Concord Transcendentalists, including Thoreau, Emerson and the Alcotts, who stayed there and wrote and presented work in its gardens and parlor.
Machine-generated summary. This summary was generated by a language model from the official nomination document and has not been reviewed line by line by an editor. It may contain errors. Check the source document before relying on any detail. Source: nomination document (PDF) · National Archives catalog entry. NRHP reference 75001626, listed September 18, 1975. Summary generated October 2026 (model claude-sonnet-5-5, prompt v1.0-2026-10-29, confidence high).
Key facts
| Address | 230 Summer St., Plymouth |
|---|---|
| County | Plymouth County |
| Listed | September 18, 1975 |
| Reference number | 75001626 |
| Resource type | Building |
| Period of significance | 1845 |
| Architect / builder | Rev. Samuel Longfellow (architect); Benjamin Marston Watson (builder) |
| Architectural style | Gothic Revival (Gothic Cottage) |
| Areas of significance | Landscape Architecture, Literature, Architecture, Philosophy, Agriculture |
| Level of significance | State |
| Status (as stated in the nomination) | Listed as occupied private residence, in altered condition; a hip-roof addition was built in the 1890s and shutters were added recently. About ten acres remain of the original eighty. |
| Acreage | 9.4 |
| Coordinates | 41.94851, -70.67958 (NPS GIS) |
What listing means for this property
National Register listing is honorary: it recognises significance and does not restrict what a private owner may do without federal money or permits. It unlocks the 20% federal rehabilitation tax credit for income-producing buildings, state credits in many states, and Section 106 review when federal agencies are involved. See what listing means in practice.
General information, not legal or tax advice. Rules change; confirm with your State Historic Preservation Office or a qualified adviser.
Sources and further reading
- National Park Service, National Register of Historic Places database (snapshot May 2026), reference 75001626.
- Nomination form (PDF, National Archives) — catalog entry
- Wikipedia article (used for cross-checking only; text not reproduced here)
- Wikidata Q5763882
- This listing as JSON
Last updated October 2026. Found an error? See the editorial policy for how to report it.