United First Parish Church (Unitarian) of Quincy
Also known as: Stone Temple; Church of the Presidents

Why it's listed
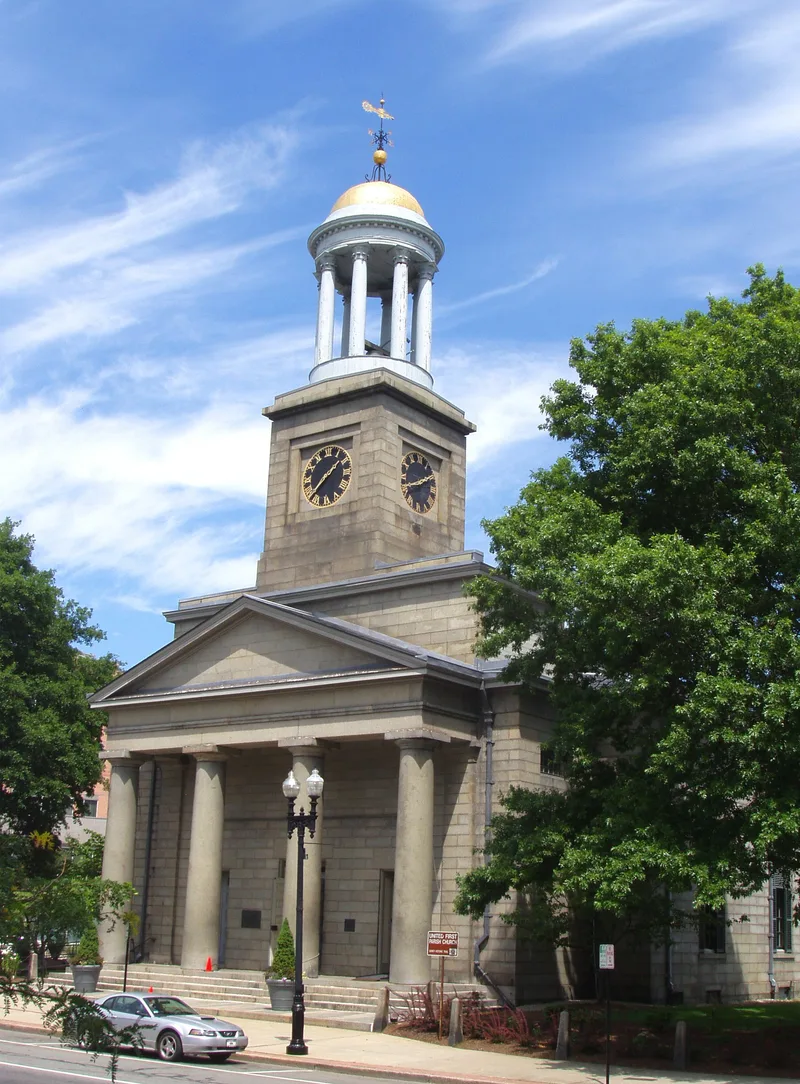
Built in 1827-28 of Quincy blue granite, this two-story church on Hancock Street in Quincy was designed by architect-engineer Alexander Parris. Its west front has a pedimented portico carried by four monolithic Doric columns, each about 25 feet tall and weighing roughly 25 tons; hauling each from the quarry took thirty-five yoke of oxen. A two-stage stone tower with a clock and an open wooden cupola rises above the portico. Inside, galleries wrap three sides of a roughly 70-foot-square auditorium, topped by a decorated plaster dome. John Quincy Adams paid for the construction except for the columns. The crypt beneath the vestibule holds Presidents John Adams and John Quincy Adams and their wives. The only exterior change is a one-story stone wing added at the rear in 1889. The nomination describes the church as probably the finest surviving Greek Revival church in New England, and as an early, major use of granite for monumental building.
Significance in brief: The nomination calls it probably Parris's masterpiece of church design and probably the finest surviving Greek Revival church in New England. Its use of Quincy granite and four huge monolithic columns was an early, major demonstration of granite's monumental possibilities. It also holds the tombs of Presidents John Adams and John Quincy Adams and their wives.
Machine-generated summary. This summary was generated by a language model from the official nomination document and has not been reviewed line by line by an editor. It may contain errors. Check the source document before relying on any detail. Source: nomination document (PDF) · National Archives catalog entry. NRHP reference 70000734, listed December 30, 1970. Summary generated October 2026 (model claude-sonnet-5-5, prompt v1.0-2026-10-29, confidence high).
Key facts
| Address | 1266 Hancock St., Quincy |
|---|---|
| County | Norfolk County |
| Listed | December 30, 1970 |
| Reference number | 70000734 |
| Resource type | Building |
| Period of significance | 1827-28 |
| Architect / builder | Alexander Parris |
| Architectural style | Greek Revival |
| Areas of significance | Architecture |
| Level of significance | National |
| National Historic Landmark | Yes, designated December 30, 1970 |
| Status (as stated in the nomination) | Excellent condition, still used for religious services, and open to visitors. |
| Acreage | 2 |
| Coordinates | 42.25102, -71.00300 (NPS GIS) |
What listing means for this property
Religious properties are listed for their architectural or historical significance, not their religious use. Listing is honorary and does not restrict the congregation's use of the building. The federal rehabilitation credit is generally unavailable unless part of the building is income-producing; some state programmes and preservation grants do cover religious buildings. Federal funding or permits trigger Section 106 review.
General information, not legal or tax advice. Rules change; confirm with your State Historic Preservation Office or a qualified adviser.
Sources and further reading
- National Park Service, National Register of Historic Places database (snapshot May 2026), reference 70000734.
- Nomination form (PDF, National Archives) — catalog entry
- Wikipedia article (used for cross-checking only; text not reproduced here)
- Wikidata Q7212319
- This listing as JSON
Last updated October 2026. Found an error? See the editorial policy for how to report it.