Granite Trust Company

Why it's listed
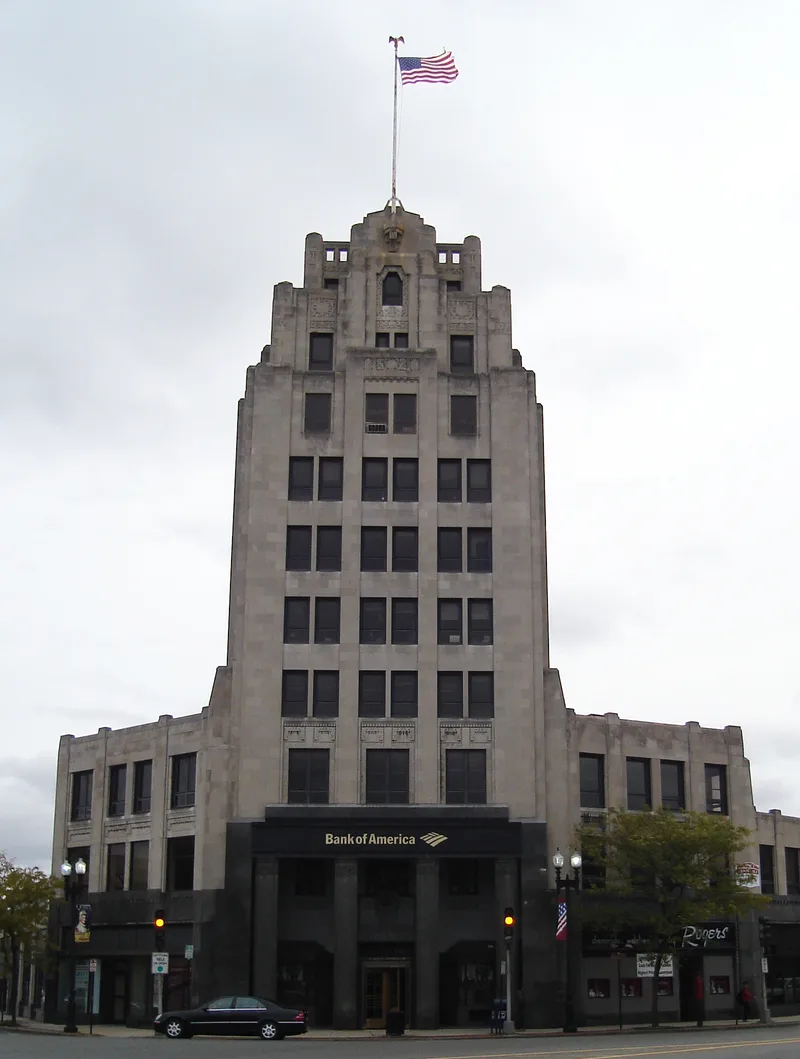
Rising eight, nine and ten stories above Quincy Square, the 1929 Granite Trust Company building at 1400 Hancock Street is the city's only "skyscraper." Designed by J. William Beals and Sons, it is a limestone Art Deco office tower with a vertically oriented central block flanked by three-story sections that act as a base and frame. Storefronts are faced in polished granite, and a recessed entrance is marked by four two-story square granite columns. Ornamentation is subtle, in low relief, and the piers end without capitals or cornices. The building was erected by a bank descended from the Quincy Stone Bank of 1836, the community's first commercial bank. Theophilus King supervised construction. The firm also designed other Quincy landmarks, including the Adams Building and the Masonic Temple. The building is valued as Quincy's best example of Art Deco and as a prominent local landmark that retains its original character.
Significance in brief: The nomination calls it Quincy's best example of the Art Deco style and its only "skyscraper." It is a local landmark associated with a Boston architectural firm of local importance and retains its integrity. It also represents a bank with roots in the 1836 Quincy Stone Bank.
Machine-generated summary. This summary was generated by a language model from the official nomination document and has not been reviewed line by line by an editor. It may contain errors. Check the source document before relying on any detail. Source: nomination document (PDF) · National Archives catalog entry. NRHP reference 89001351, listed September 20, 1989. Summary generated October 2026 (model claude-sonnet-5-5, prompt v1.0-2026-10-29, confidence medium).
Key facts
| Address | 1400 Hancock St., Quincy |
|---|---|
| County | Norfolk County |
| Listed | September 20, 1989 |
| Reference number | 89001351 |
| Resource type | Building |
| Architect / builder | J. William Beals and Sons |
| Architectural style | Art Deco |
| Criteria |
|
| Areas of significance | Architecture |
| Level of significance | Local |
| Status (as stated in the nomination) | Condition is listed as good, with no major alterations; it is in use as a bank and offices, and several storefront changes are said not to compromise its integrity. |
| Acreage | 0.5 |
| Coordinates | 42.24954, -71.00235 (NPS GIS) |
What listing means for this property
For an income-producing building, listing (individually or as a contributing building in a district) is the gateway to the 20% federal rehabilitation tax credit on qualified rehabilitation costs, often stackable with state credits. Work claiming the credit must follow the Secretary of the Interior's Standards and be approved in advance.
Listing does not restrict a private owner acting without federal money or permits; where federal funding or licensing is involved, Section 106 review applies.
General information, not legal or tax advice. Rules change; confirm with your State Historic Preservation Office or a qualified adviser.
Sources and further reading
- National Park Service, National Register of Historic Places database (snapshot May 2026), reference 89001351.
- Nomination form (PDF, National Archives) — catalog entry
- Wikipedia article (used for cross-checking only; text not reproduced here)
- Wikidata Q5595940
- This listing as JSON
Last updated October 2026. Found an error? See the editorial policy for how to report it.