Crane, Thomas, Public Library
Also known as: Crane Memorial Public Library

Why it's listed
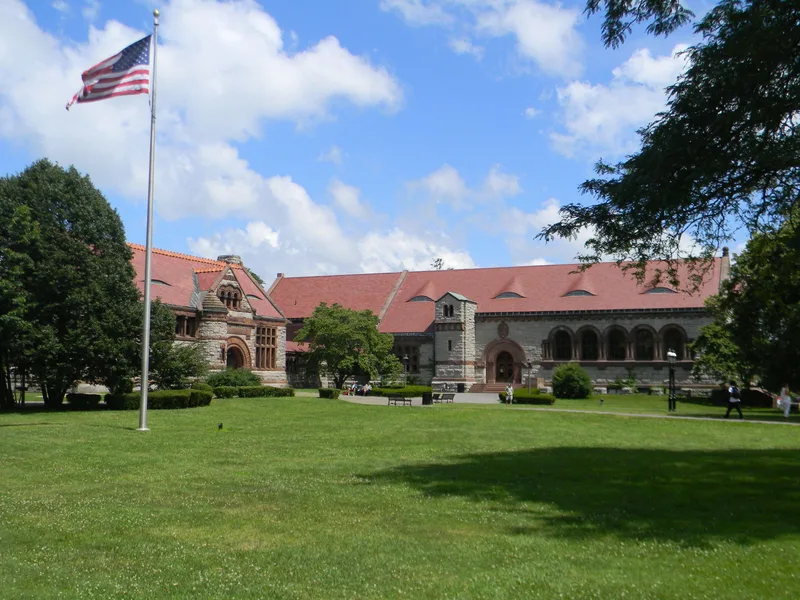
Thomas Crane Public Library, at 40 Washington Street in Quincy, was designed by Henry Hobson Richardson and built in 1881-82. The Crane family gave it to the town on condition that Quincy supply a site and the family choose the architect; Richardson received the commission in May 1880, and the building was dedicated on May 30, 1882. It is built of random ashlar Milford granite with red Longmeadow sandstone trim, a steep roof with eyelid dormers, an asymmetrically placed entrance gable, a round stair tower with a conical roof, and a broad entrance arch. A band of stack windows runs along the front. Inside, Richardson designed the southern pine woodwork, the carved fireplace and the furniture, and John La Farge made the windows. It was the third of Richardson's five libraries and is considered the most successful. A 1908 stack addition and a 1930s addition with a connecting passageway have altered the original building. The city still owns it and uses it as a library.
Significance in brief: It is the third of Richardson's five libraries and, per Henry Russell Hitchcock, the most successful expression of the concept underlying all five. It is noted for its overall simplicity, its combination of Richardson's library elements, and interior woodwork and La Farge glass.
Machine-generated summary. This summary was generated by a language model from the official nomination document and has not been reviewed line by line by an editor. It may contain errors. Check the source document before relying on any detail. Source: nomination document (PDF) · National Archives catalog entry. NRHP reference 72000143, listed October 18, 1972. Summary generated October 2026 (model claude-sonnet-5-5, prompt v1.0-2026-10-29, confidence high).
Key facts
| Address | 40 Washington St., Quincy |
|---|---|
| County | Norfolk County |
| Listed | October 18, 1972 |
| Reference number | 72000143 |
| Resource type | Building |
| Period of significance | 1881-82 |
| Architect / builder | Henry Hobson Richardson (architect); 1908 stack addition by William Martin Aiken |
| Architectural style | Richardson's personal Romanesque style |
| Areas of significance | Art, Architecture |
| Level of significance | National, State, Local |
| National Historic Landmark | Yes, designated December 23, 1987 |
| Status (as stated in the nomination) | Owned by the City of Quincy, occupied and in use as a library; marked as altered, with a 1908 stack addition and a 1930s addition connected by a passageway. |
| Acreage | 2.3 |
| Coordinates | 42.25158, -71.00131 (NPS GIS) |
What listing means for this property
For a publicly owned building or structure, listing mainly matters when federal funds, permits or licences are involved: projects then go through Section 106 review so effects on the property are considered. Listing also strengthens applications for preservation grants and, for leased income-producing uses, can enable the federal rehabilitation tax credit.
General information, not legal or tax advice. Rules change; confirm with your State Historic Preservation Office or a qualified adviser.
Sources and further reading
- National Park Service, National Register of Historic Places database (snapshot May 2026), reference 72000143.
- Nomination form (PDF, National Archives) — catalog entry
- Wikipedia article (used for cross-checking only; text not reproduced here)
- Wikidata Q7788678
- This listing as JSON
Last updated October 2026. Found an error? See the editorial policy for how to report it.